Skip main navigation
Closed
  • $650,000

    255 Hiko Ln, Dayton, NV 89403

    3beds
    2,168sqft
    Single Family Residence
    Built in 1993
    4.99 Acres Lot
    $686,600 Zestimate®
    $300/sqft
    $2,850 Estimated rent

    Home value

    $686,600

    $639,000 - $742,000

    $2,850/mo

    Zestimate® history
    Loading
    Loading...

    Owner options

    List your home for rent

    $2,850/mo

    Rent Zestimate®

    Find your next renter with Zillow Rental Manager. Plus, with online applications, you can quickly screen prospective tenants – for free.

    Learn more

    $2,850/mo

    Rent Zestimate®

    Refinance and save

    $3,728/mo

    Est. payment

    Refinancing to a lower rate could help reduce your monthly payments and save thousands over the life of the loan.

    See today's rates

    $3,728/mo

    Est. payment

    Explore your selling options

    Work with a Zillow partner agent

    Leverage their expertise and Zillow's premium Showcase listings to get your home seen by more buyers.

    Get started

    List with your own agent

    Get your home in front of millions of buyers by listing it on Zillow.

    Learn how to do it

    Sell it yourself

    Take full control of how buyers see your home on Zillow by listing For Sale by Owner (FSBO).

    List your home

    What's special

    Single-story ranch styleSprawling near five-acre lotGenerously sized bedroomClassic three-car garageSpacious kitchenFormal dining areaLarge pantry
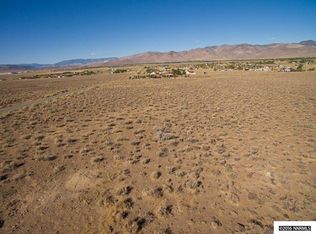
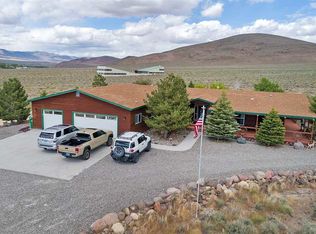
    Nestled on a sprawling near five-acre lot, this four-bedroom, three-bathroom home offers a perfect blend of space, privacy and modern comfort. The property is a true sanctuary, with ample room for outdoor activities, gardening, or simply enjoying the tranquility of your own expansive grounds. The home itself presents an inviting appeal. A long, oversized driveway leads to the home, arriving at a classic three-car garage. The house is a single-story ranch style with a charming partial wrap-around rear porch facing the southern hillsides. Much of the acreage is a blank canvas, with possibilities ranging from a private vineyard to a sprawling manicured lawn, a paddock for horses, or keep the high desert's natural presence. The deck provides the perfect spot for outdoor entertaining, outdoor cooking or swinging into the views on your porch swing. Upon entering the home, you are greeted by a spacious and open floor plan that is both functional and elegant. The primary living space offers a cozy pellet insert, open proximity into the kitchen and dining room and oversized windows that frame views of the property. The living room flows seamlessly into a formal dining area, ideal for dinner parties and family gatherings. The breakfast nook and spacious kitchen provide a perfect spot for daily meals. Enjoy the AGA stovetop and oven, truly the highlight alongside the soft close cabinetry, plethora of storage and beautiful farmhouse window sink. A large pantry offers additional storage, and the layout is designed for both serious cooking and social interaction. The laundry room is just off the kitchen with cabinetry, a mud sink and plenty of additional shelving. The home's four bedrooms are thoughtfully distributed for privacy. The primary is a retreat, complete with a generously sized bedroom, a large walk-in closet and a spa-like ensuite bathroom. The ensuite is newly updated, featuring a walk-in shower, a double vanity and skylight lighting. The remaining three bedrooms are well-proportioned and versatile, accommodating family, guests or a home office. They share an additional bathroom, designed with style and function in mind. There is an additional half-bath for daytime use. The sheer size of the property allows for a lifestyle of peace and freedom, whether you are enjoying a quiet evening on the porch, watching the sunset from your back patio, or exploring the vastness of your own private five-acre estate.

    Zillow last checked:

    Listing updated:

    Listed by:

    McKenna & Shauna Home Team 775-230-7311,

    Keller Williams Group One Inc.,

    Shauna McArthur S.179447 775-530-7294,

    Keller Williams Group One Inc.

    Bought with:

    Samantha Aloia, S. 191171

    LPT Realty, LLC

    Source: NNRMLS,MLS#: 250055848MLS Logo

    Facts & features

    Interior

    Bedrooms & bathrooms
    • Bedrooms: 3
    • Bathrooms: 3
    • Full bathrooms: 2
    • 1/2 bathrooms: 1
    Heating
    • Fireplace(s), Forced Air, Propane
    Cooling
    • Central Air
    Appliances
    • Included: Dishwasher, Disposal, Gas Range, Refrigerator, Water Softener Owned
    • Laundry: Cabinets, In Kitchen, Laundry Area, Laundry Room, Shelves, Sink, Washer Hookup
    Features
    • Breakfast Bar, Ceiling Fan(s), No Interior Steps, Pantry, Sliding Shelves, Walk-In Closet(s)
    • Flooring: Carpet, Laminate, Varies
    • Windows: Blinds, Double Pane Windows, Rods, Skylight(s), Vinyl Frames
    • Number of fireplaces: 1
    • Fireplace features: Insert, Pellet Stove
    • Common walls with other units/homes: No Common Walls
    Interior area
    • Total structure area: 2,168
    • Total interior livable area: 2,168 sqft

    Property

    Parking
    • Total spaces: 10
    • Parking features: Attached, Garage, Garage Door Opener, RV Access/Parking
    • Attached garage spaces: 3
    Features
    • Levels: One
    • Stories: 1
    • Exterior features: None
    • Pool features: None
    • Spa features: None
    • Fencing: Back Yard,Partial
    • Has view: Yes
    • View description: Desert, Mountain(s), Rural
    Lot
    • Size: 4.99 Acres
    • Features: Landscaped, Level
    Details
    • Additional structures: Outbuilding, Shed(s), Storage
    • Parcel number: 01637123
    • Zoning: RR3
    • Horses can be raised: Yes

    Construction

    Type & style
    • Home type: SingleFamily
    • Property subtype: Single Family Residence
    Materials
    • Foundation: Crawl Space
    • Roof: Composition,Pitched,Shingle
    Condition
    • New construction: No
    • Year built: 1993

    Utilities & green energy

    • Sewer: Septic Tank
    • Water: Well
    • Utilities for property: Cable Available, Cable Connected, Electricity Available, Electricity Connected, Internet Available, Internet Connected, Phone Available, Phone Connected, Cellular Coverage

    Community & neighborhood

    Security
    • Security features: Carbon Monoxide Detector(s), Smoke Detector(s)
    Location
    • Region: Dayton

    Other

    Other facts
    • Listing terms: 1031 Exchange,Cash,Conventional,FHA,USDA Loan,VA Loan

    Price history

    DateEventPrice
    11/5/2025Sold$650,000$300/sqft
    Source: NNRMLS #250055848 Report a problem
    9/29/2025Contingent$650,000$300/sqft
    Source: NNRMLS #250055848 Report a problem
    9/13/2025Listed for sale$650,000+15%$300/sqft
    Source: NNRMLS #250055848 Report a problem
    9/4/2020Sold$565,000-1.7%$261/sqft
    Source: NNRMLS #200009103 Report a problem
    7/10/2020Listed for sale$575,000+49.7%$265/sqft
    Source: Coldwell Banker Select RE CC #200009103 Report a problem
    7/6/2017Sold$384,000+17.3%$177/sqft
    Source: NNRMLS #170006606 Report a problem
    12/18/2015Sold$327,500$151/sqft
    Source: Public Record Report a problem
    11/14/2015Pending sale$327,500$151/sqft
    Source: Coldwell Banker Select Real Estate #150011262 Report a problem
    10/8/2015Price change$327,500-2.2%$151/sqft
    Source: Coldwell Banker Select Real Estate #150011262 Report a problem
    8/11/2015Listed for sale$335,000$155/sqft
    Source: Coldwell Banker Select RE Day #150011262 Report a problem

    Public tax history

    YearProperty taxesTax assessment
    2025$3,215 +3%$165,160 -0.6%
    2024$3,122 +16.1%$166,147 +8.3%
    2023$2,688 +3%$153,412 +78.7%
    2022$2,610 $85,832 +1.2%
    2021-- $84,780 +2.8%
    2020$2,533 $82,505 +2.4%
    2019$2,533 +3%$80,557 +1.3%
    2018$2,459 +5%$79,544 -0.4%
    2017$2,342 +4.2%$79,829 +6.1%
    2016$2,248 +2.8%$75,235 +0.4%
    2015$2,187 +3%$74,945 +9.3%
    2014$2,123 $68,557 +1.6%
    2013-- $67,507
    2012-- $67,507 -3.1%
    2011-- $69,669 -2.6%
    2010-- $71,494 -15.8%
    2009-- $84,895 -3.1%
    2008-- $87,574 +4%
    2007-- $84,192 +12.5%
    2006-- $74,869 +14.7%
    2004-- $65,280

    Find assessor info on the county website

    Neighborhood: 89403

    Nearby schools

    GreatSchools rating
    Schools provided by the listing agent
    • Elementary: Dayton
    • Middle: Dayton
    • High: Dayton

    Source: NNRMLS. This data may not be complete. We recommend contacting the local school district to confirm school assignments for this home.

    Get a cash offer in 3 minutes
    Find out how much your home could sell for in as little as 3 minutes with a no-obligation cash offer.
    Estimated market value
    $686,600
    Get a cash offer in 3 minutes
    Find out how much your home could sell for in as little as 3 minutes with a no-obligation cash offer.
    Estimated market value
    $686,600