Skip main navigation
Off market
  • $888,700

    255 Hollow Rd, Glen Spey, NY 12737

    5beds
    3,558sqft
    SingleFamily
    Built in 1974
    7.2 Acres Lot
    $888,700 Zestimate®
    $250/sqft
    $5,024 Estimated rent

    Home value

    $888,700

    $809,000 - $986,000

    $5,024/mo

    Zestimate® history
    Loading
    Loading...

    Owner options

    List your home for rent

    $5,024/mo

    Rent Zestimate®

    Find your next renter with Zillow Rental Manager. Plus, with online applications, you can quickly screen prospective tenants – for free.

    Learn more

    $5,024/mo

    Rent Zestimate®

    Refinance and save

    $6,046/mo

    Est. payment

    Refinancing to a lower rate could help reduce your monthly payments and save thousands over the life of the loan.

    See today's rates

    $6,046/mo

    Est. payment

    Explore your selling options

    Work with a Zillow partner agent

    Leverage their expertise and Zillow's premium Showcase listings to get your home seen by more buyers.

    Get started

    List with your own agent

    Get your home in front of millions of buyers by listing it on Zillow.

    Learn how to do it

    Sell it yourself

    Take full control of how buyers see your home on Zillow by listing For Sale by Owner (FSBO).

    List your home

    What's special

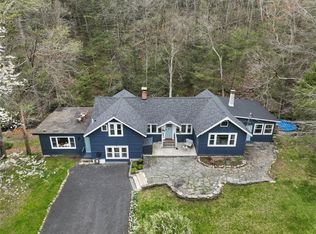
    This one of a kind contemporary chalet features an open concept like no other. Built in 1974, the home is situated on 7.2A, has 5Br/4Ba, living room with fireplace, family room, laundry room and a large kitchen. The house boasts +/- 3,558 sq/ft, an in-ground heated pool, a regulation size tennis court and a recently added 4 zone Fujitsu HVAC system. If you are looking for quality and privacy, look no further. Location is close to all the river towns of Sullivan County; Barryville, Narrowsburg and Callicoon. Plenty of hiking on the 7A, but also close to local public trails. The price is reflective of upgrades needed that would increase the value, most of which are cosmetic.

    This property is off market, which means it's not currently listed for sale or rent on Zillow. This may be different from what's available on other websites or public sources.
    Facts & features

    Interior

    Bedrooms & bathrooms
    • Bedrooms: 5
    • Bathrooms: 4
    • Full bathrooms: 4
    Heating
    • Other, Other
    Appliances
    • Laundry: In Unit
    Features
    • Eat-in Kitchen, Master Downstairs, 1st Floor Bedrm, Master Bath, Cathedral Ceiling(s)
    • Doors: ENERGY STAR Qualified Doors
    • Windows: ENERGY STAR Qualified Windows
    • Basement: Full, Unfinished, Crawl Space, Partial, Walk-Out Access, See Remarks
    • Has fireplace: Yes
    Interior area
    • Total interior livable area: 3,558 sqft

    Property

    Parking
    • Total spaces: 1
    • Parking features: Garage - Attached
    Features
    • Patio & porch: Patio, Porch, Deck
    • Exterior features: Wood
    • Pool features: Inground Pool
    • Fencing: Back Yard
    • Waterfront features: Waterfront, Water Access
    Lot
    • Size: 7.20 Acres
    • Features: Near Public Transit, Wooded, Private
    Details
    • Parcel number: 483800211733

    Construction

    Type & style
    • Home type: SingleFamily
    • Architectural style: Contemporary
    Materials
    • Wood
    Condition
    • Year built: 1974

    Utilities & green energy

    • Sewer: Septic Tank
    • Water: Well
    Green energy
    • Green verification: ENERGY STAR Certified Homes

    Community & neighborhood

    Location
    • Region: Glen Spey

    Other

    Other facts
    • Appliances: Dryer, Refrigerator, Dishwasher, Washer, Range, Microwave
    • Cooling: Central Air
    • Basement: Full, Unfinished, Crawl Space, Partial, Walk-Out Access, See Remarks
    • Flooring: Wall To Wall Carpet, Hardwood
    • FireplaceYN: 1
    • Heating: Oil, Hot Water, Forced Air, Electric, ENERGY STAR Qualified Equipment, Heat Pump, Baseboard, Propane
    • Inclusions: Dryer, Dishwasher, Refrigerator, Washer, Oven/Range, Central Vacuum, Gas Grill, Generator, Microwave, Pool Equipt/Cover, Ceiling Fan, Light Fixtures, Screens, Wall to Wall Carpet, Basketball Hoop, Fireplace Equip, Energy Star Appliance(s), Speakers Outdoor, Second Refrigerator
    • InteriorFeatures: Eat-in Kitchen, Master Downstairs, 1st Floor Bedrm, Master Bath, Cathedral Ceiling(s)
    • PropertyType: Residential
    • PatioAndPorchFeatures: Patio, Porch, Deck
    • PoolFeatures: Inground Pool
    • SeniorCommunityYN: 0
    • WaterfrontFeatures: Waterfront, Water Access
    • WaterSource: Well
    • ParkingFeatures: Attached, Heated Garage, Driveway, Carport
    • ExteriorFeatures: Tennis Court(s)
    • ArchitecturalStyle: 2 Story, Contemporary
    • WindowFeatures: ENERGY STAR Qualified Windows
    • DoorFeatures: ENERGY STAR Qualified Doors
    • GreenBuildingVerificationType: ENERGY STAR Certified Homes
    • LotFeatures: Near Public Transit, Wooded, Private
    • RoadResponsibility: Public Maintained Road
    • Fencing: Back Yard
    • HotWater: Fuel Oil Stand Alone, Gas Stand Alone
    • LaundryFeatures: In Unit
    • CommunityFeatures: Park
    • Sewer: Septic Tank
    • AtticDescription: Unfinished, Partial, Scuttle
    • ConstructionMaterials: T111
    • PoolPrivateYN: 0
    • SpaYN: 0

    Price history

    DateEventPrice
    5/11/2021Sold$675,000-3.4%$190/sqft
    Source: OneKey® MLS as distributed by MLS GRID #H6096144 Report a problem
    9/29/2020Listing removed$699,000$196/sqft
    Source: Rural Connection Inc. #H6059529 Report a problem
    8/11/2020Listed for sale$699,000+115.1%$196/sqft
    Source: Rural Connection Inc. #H6059529 Report a problem
    8/11/2011Sold$325,000-13.3%$91/sqft
    Source: Public Record Report a problem
    10/23/2000Sold$375,000$105/sqft
    Source: Public Record Report a problem

    Public tax history

    YearProperty taxesTax assessment
    2025-- $325,700
    2024-- $325,700
    2023-- $325,700
    2022-- $325,700
    2021-- $325,700
    2020-- $325,700
    2019-- $325,700
    2018-- $325,700
    2017$10,001 $325,700
    2016-- $325,700
    2015-- $325,700
    2014-- $325,700
    2013-- $325,700 -8%
    2012-- $354,000 -15.7%
    2011-- $420,000
    2010-- $420,000 -36.7%
    2009-- $664,000
    2008-- $664,000 -3.3%
    2007-- $686,400 +17%
    2006-- $586,700 +15%
    2005-- $510,100 +17%
    2004-- $436,000 +4.5%
    2003-- $417,300 +42.1%
    2002-- $293,600
    2001-- $293,600
    2000-- $293,600

    Find assessor info on the county website

    Neighborhood: 12737

    Nearby schools

    GreatSchools rating
    Schools provided by the listing agent
    • Elementary: George Ross Mackenzie Elem Sch
    • Middle: Eldred Junior-Senior High School
    • High: Eldred Junior-Senior High School
    • District: Eldred

    Source: The MLS. This data may not be complete. We recommend contacting the local school district to confirm school assignments for this home.