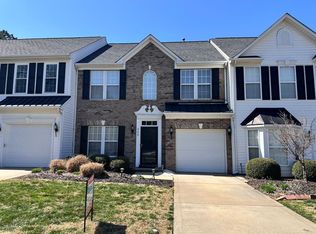
Welcome to Sunset Point, a desirable lakefront community where comfort and convenience come together! This beautifully updated, move-in-ready townhome features 3 bedrooms and 2.5 bathrooms in a well-established community. The spacious floor plan offers comfortable living and modern updates throughout. The washer, dryer, and all kitchen appliances convey, making this home truly turnkey.
Enjoy low-maintenance living with community amenities and a convenient location close to shopping, dining, parks, Lake Wylie, and I-77, providing an easy commute to Charlotte. Whether you're a first-time homebuyer, downsizing, or looking for a great investment opportunity, this home is a must-see!
Also available for lease at $2,425 per month. Contact the listing agent for rental terms and additional information.
Active
$327,700
255 Horizon Cir #52, Rock Hill, SC 29732
3beds
2,112sqft
Townhouse
Built in 2004
0.05 Acres Lot
$319,300 Zestimate®
$155/sqft
$242/mo HOA
What's special
Beautifully updatedModern updates throughoutSpacious floor plan
- 96 days
- 139
- 19
Zillow last checked:
Listing updated:
Listed by:
Alexandra Leal madhouzzrealty@gmail.com,
NorthGroup Real Estate LLC
Source: Canopy MLS as distributed by MLS GRID,MLS#: 4401008
Facts & features
Interior
Bedrooms & bathrooms
- Bedrooms: 3
- Bathrooms: 3
- Full bathrooms: 2
- 1/2 bathrooms: 1
Primary bedroom
- Level: Upper
Bedroom s
- Level: Upper
Bedroom s
- Level: Upper
Bathroom half
- Level: Main
Bathroom full
- Level: Upper
Bathroom full
- Level: Upper
Dining area
- Level: Main
Dining room
- Features: Open Floorplan
- Level: Main
Kitchen
- Features: Open Floorplan, Walk-In Pantry
- Level: Main
Living room
- Level: Main
Sunroom
- Level: Upper
Heating
- Central
Cooling
- Ceiling Fan(s), Central Air
Appliances
- Included: Dishwasher, Disposal, Electric Range, Exhaust Fan, Microwave, Refrigerator with Ice Maker, Washer/Dryer
- Laundry: Laundry Closet
Features
- Open Floorplan, Pantry
- Flooring: Carpet, Laminate
- Doors: Storm Door(s)
- Has basement: No
- Attic: Pull Down Stairs
- Fireplace features: Living Room
Interior area
- Total structure area: 2,112
- Total interior livable area: 2,112 sqft
- Finished area above ground: 2,112
- Finished area below ground: 0
Video & virtual tour
Property
Parking
- Total spaces: 1
- Parking features: Attached Garage, Garage on Main Level
- Attached garage spaces: 1
Features
- Levels: Two
- Stories: 2
- Entry location: Main
- Patio & porch: Front Porch, Patio
- Fencing: Back Yard
- Waterfront features: Other - See Remarks
Lot
- Size: 0.05 Acres
Details
- Parcel number: 6390000246
- Zoning: RD-I
- Special conditions: Standard
Construction
Type & style
- Home type: Townhouse
- Architectural style: Traditional
- Property subtype: Townhouse
Materials
- Vinyl
- Foundation: Slab
Condition
- New construction: No
- Year built: 2004
Utilities & green energy
- Sewer: Public Sewer
- Water: City
Community & HOA
Community
- Features: Cabana, Clubhouse, Lake Access
- Security: Smoke Detector(s)
- Subdivision: Sunset Point Townhomes
HOA
- Has HOA: Yes
- HOA fee: $242 monthly
- HOA name: Braesael Management
- HOA phone: 704-347-3507
Location
- Region: Rock Hill
- Elevation: 1500 Feet
Financial & listing details
- Price per square foot: $155/sqft
- Tax assessed value: $295,200
- Date on market: 7/22/2026
- Cumulative days on market: 96 days
- Listing terms: Cash,Conventional,FHA,VA Loan
- Road surface type: Concrete, Paved
Estimated market value
$319,300
$303,000 - $335,000
$2,415/mo
Price history
| Date | Event | Price |
|---|---|---|
| 7/22/2026 | Listed for sale | $327,700$155/sqft |
Source:  Canopy MLS as distributed by MLS GRID #4401008 Report a problem Canopy MLS as distributed by MLS GRID #4401008 Report a problem | ||
Public tax history
Tax history is unavailable.
Monthly payment
Est. payment
Payment breakdown
Explore the cost of this home by adjusting the details. Changes won't be saved.Climate risks
Neighborhood: 29732
Nearby schools
Schools provided by the listing agent
- Middle: Dutchman Creek
- High: Rock Hill
Source: Canopy MLS as distributed by MLS GRID. This data may not be complete. We recommend contacting the local school district to confirm school assignments for this home.

Similar homes
- $300,0003 bd3 ba1.9k sqft225 Horizon Cir, Rock Hill, SC 29732For Sale
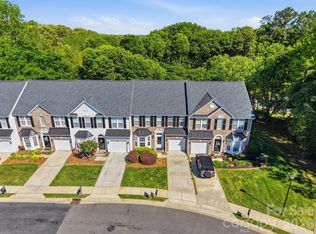
 MLS ID #4366961, Meg Bradley, EXP Realty LLC Rock Hill. Canopy MLS as distributed by MLS GRID
 - $341,0003 bd3 ba1.9k sqft2006 Capstone Ct #96, Rock Hill, SC 29732For Sale
 MLS ID #4429608, Tracy MacDonald, Rinehart Realty Corporation. Canopy MLS as distributed by MLS GRID
 - $315,0003 bd3 ba1.9k sqft742 Winding Way, Rock Hill, SC 29732For Sale
 MLS ID #4395092, Jennifer Phillips Olney, Howard Hanna Allen Tate Rock Hill. Canopy MLS as distributed by MLS GRID
 - $335,0003 bd2 ba1.3k sqft608 Goldflower Dr, Rock Hill, SC 29732For Sale
 MLS ID #4435913, Rene Maxwell, Costello Real Estate and Investments LLC. Canopy MLS as distributed by MLS GRID
 - $315,0003 bd3 ba1.3k sqft701 Shellstone Pl, Fort Mill, SC 29708For SaleMLS ID #4434041, Kim Hanushek, EXP Realty LLC Rock Hill. Canopy MLS as distributed by MLS GRID
- $325,0002 bd2 ba1.8k sqft258 Tradition Way, Rock Hill, SC 29732For SaleMLS ID #4419949, Tracy MacDonald, Rinehart Realty Corporation. Canopy MLS as distributed by MLS GRID
- $360,0003 bd2 ba1.7k sqft4603 Brewington Pkwy, Rock Hill, SC 29732For SaleMLS ID #4411017, Susan Lineberger, Howard Hanna Allen Tate Charlotte South. Canopy MLS as distributed by MLS GRID
- $279,9003 bd3 ba1.3k sqft821 Lacebark Dr, Rock Hill, SC 29732For SaleMLS ID #4408246, Kim Bigach, Keller Williams Connected. Canopy MLS as distributed by MLS GRID
- $285,0003 bd2 ba1.1k sqftChelsea Woods, Rock Hill, SC 29732For SaleMLS ID #4429762, Nicole McAlister, Keller Williams Ballantyne Area. Canopy MLS as distributed by MLS GRID
- $335,0003 bd3 ba1.8k sqft176 Snead Rd #171, Fort Mill, SC 29715For SaleMLS ID #4430217, May Sung, Howard Hanna Allen Tate Charlotte South. Canopy MLS as distributed by MLS GRID
- $385,0003 bd3 ba1.7k sqft508 Sugar Tree Dr, Rock Hill, SC 29732For SaleMLS ID #4406046, Lauren Butler, Keller Williams Connected. Canopy MLS as distributed by MLS GRID
- $405,9004 bd3 ba2k sqft3065 Devonshire Dr, Rock Hill, SC 29732For SaleMLS ID #4364433, Randy Ligon, The Ligon Company. Canopy MLS as distributed by MLS GRID
- $260,0002 bd3 ba1.3k sqftAlexandria, Rock Hill, SC 29732For SaleMLS ID #4397322, Lisa Edwards, 1 Percent Lists Advantage. Canopy MLS as distributed by MLS GRID
- $220,0002 bd1 ba1.2k sqft4226 Lotts Pl, Rock Hill, SC 29732For SaleMLS ID #4431503, Julie Van Slambrook, First Properties. Canopy MLS as distributed by MLS GRID
- $325,0002 bd3 ba1.6k sqft1008 Township Pkwy, Belmont, NC 28012For SaleMLS ID #4437687, Brett Carraway, Northstar Real Estate, LLC. Canopy MLS as distributed by MLS GRID
- $300,0003 bd3 ba1.6k sqft13611 Browhill Ln, Charlotte, NC 28278For SaleMLS ID #4431970, Rona Chen, Keller Williams Ballantyne Area. Canopy MLS as distributed by MLS GRID
- $239,8002 bd3 ba1.5k sqft810 Christian Way, Rock Hill, SC 29732For SaleMLS ID #4418282, Tanner Clark, Stephen Cooley Real Estate. Canopy MLS as distributed by MLS GRID
- $297,0003 bd3 ba1.8k sqft12111 Windy Rock Way, Charlotte, NC 28273For SaleMLS ID #4415294, Angel Smith, 1 Percent Lists Greater Charlotte. Canopy MLS as distributed by MLS GRID
- $239,0002 bd3 ba1.3k sqft136 Rapids Rd, Fort Mill, SC 29715For SaleMLS ID #4436740, Christopher Hendrickson, Mark Spain Real Estate. Canopy MLS as distributed by MLS GRID
- $304,5003 bd3 ba1.3k sqft13635 Browhill Ln, Charlotte, NC 28278For SaleMLS ID #4380856, John Bolos, Keller Williams South Park. Canopy MLS as distributed by MLS GRID
