Skip main navigation
Closed
  • Est. $256,100

    255 Irving Blvd, Chicago Heights, IL 60411

    4beds
    3,138sqft
    Single Family Residence
    Built in 1950
    0.31 Acres Lot
    $256,100 Zestimate®
    $82/sqft
    $-- HOA

    What's special

    Cozy family roomCharming entryway
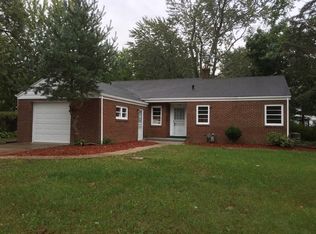
    Welcome to this well-cared-for two-story Colonial located in Chicago Heights, offering timeless character and generous living space throughout. The home has passed city inspection and is ready for its next owner. The main level welcomes you with a charming entryway, spacious living room, formal dining room perfect for hosting, a functional kitchen filled with natural light, a cozy family room, and a dedicated office ideal for today's work-from-home needs. The second level features four comfortable bedrooms with ample space and storage. The finished basement provides a large recreation area, perfect for entertaining, hobbies, or additional living flexibility. Step outside to enjoy the oversized backyard-ideal for gatherings, relaxation, or outdoor fun. Property is being sold as-is. A wonderful opportunity to own a classic home with room to grow-schedule your showing today!
    497 days
    |
    31
    |
    1
    |

    Zillow last checked:

    Listing updated:

    Listed by:

    Joe Castillo, SFR (773)767-1616,

    RE/MAX Mi Casa

    Source: MRED as distributed by MLS GRID,MLS#: 12540451MLS Logo

      Facts & features

      Interior

      Bedrooms & bathrooms
      • Bedrooms: 4
      • Bathrooms: 3
      • Full bathrooms: 2
      • 1/2 bathrooms: 1
      Rooms
      • Room types: Office, Recreation Room, Foyer
      Primary bedroom
      • Features: Flooring (Carpet), Bathroom (Full)
      • Level: Second
      • Area: 276 Square Feet
      • Dimensions: 12X23
      Bedroom 2
      • Features: Flooring (Carpet)
      • Level: Second
      • Area: 180 Square Feet
      • Dimensions: 18X10
      Bedroom 3
      • Features: Flooring (Carpet)
      • Level: Second
      • Area: 169 Square Feet
      • Dimensions: 13X13
      Bedroom 4
      • Features: Flooring (Carpet)
      • Level: Second
      • Area: 110 Square Feet
      • Dimensions: 10X11
      Dining room
      • Features: Flooring (Carpet)
      • Level: Main
      • Area: 168 Square Feet
      • Dimensions: 14X12
      Family room
      • Features: Flooring (Carpet)
      • Level: Main
      • Area: 176 Square Feet
      • Dimensions: 11X16
      Foyer
      • Level: Main
      • Area: 81 Square Feet
      • Dimensions: 9X9
      Kitchen
      • Features: Kitchen (Eating Area-Table Space), Flooring (Vinyl)
      • Level: Main
      • Area: 168 Square Feet
      • Dimensions: 14X12
      Laundry
      • Level: Basement
      • Area: 60 Square Feet
      • Dimensions: 10X6
      Living room
      • Features: Flooring (Carpet)
      • Level: Main
      • Area: 384 Square Feet
      • Dimensions: 16X24
      Office
      • Features: Flooring (Carpet)
      • Level: Main
      • Area: 110 Square Feet
      • Dimensions: 10X11
      Recreation room
      • Level: Basement
      • Area: 276 Square Feet
      • Dimensions: 23X12
      Heating
      • Natural Gas, Forced Air
      Cooling
      • Central Air
      Features
      • Basement: Finished,Full
      • Number of fireplaces: 1
      • Fireplace features: Decorative, Living Room
      Interior area
      • Total structure area: 0
      • Total interior livable area: 3,138 sqft

      Property

      Parking
      • Total spaces: 2
      • Parking features: Asphalt, Yes
      Accessibility
      • Accessibility features: No Disability Access
      Features
      • Stories: 2
      Lot
      • Size: 0.31 Acres
      • Dimensions: 76 X 176
      Details
      • Parcel number: 32201230130000
      • Special conditions: None

      Construction

      Type & style
      • Home type: SingleFamily
      • Architectural style: Colonial
      • Property subtype: Single Family Residence
      Materials
      • Aluminum Siding, Vinyl Siding, Steel Siding, Brick
      Condition
      • New construction: No
      • Year built: 1950

      Utilities & green energy

      • Electric: Circuit Breakers
      • Sewer: Public Sewer, Storm Sewer, Overhead Sewers
      • Water: Lake Michigan

      Community & HOA

      HOA
      • Services included: None
      Location
      • Region: Chicago Heights

      Financial & listing details

      • Price per square foot: $82/sqft
      • Tax assessed value: $239,840
      • Annual tax amount: $9,822
      • Date on market: 1/5/2026
      • Listing terms: FHA
      • Ownership: Fee Simple

      Visit our professional directory to find a foreclosure specialist in your area that can help with your home search.

      Find a foreclosure agent

        Foreclosure details

        Estimated market value

        $256,100

        $233,000 - $282,000

        $2,667/mo

        Price history

        DateEventPrice
        4/30/2026Sold$254,000+1.6%$81/sqft
        Source: MRED as distributed by MLS GRID #12540451 Report a problem
        3/31/2026Pending sale$249,900$80/sqft
        Source: MRED as distributed by MLS GRID #12540451 Report a problem
        3/27/2026Contingent$249,900$80/sqft
        Source: MRED as distributed by MLS GRID #12540451 Report a problem
        2/21/2026Listed for sale$249,900$80/sqft
        Source: MRED as distributed by MLS GRID #12540451 Report a problem
        2/5/2026Contingent$249,900$80/sqft
        Source: MRED as distributed by MLS GRID #12540451 Report a problem
        1/5/2026Listed for sale$249,900-3.8%$80/sqft
        Source: MRED as distributed by MLS GRID #12540451 Report a problem
        1/5/2026Listing removed$259,900$83/sqft
        Source: MRED as distributed by MLS GRID #12468324 Report a problem
        9/10/2025Listed for sale$259,900$83/sqft
        Source: MRED as distributed by MLS GRID #12468324 Report a problem
        9/10/2025Listing removed$259,900$83/sqft
        Source: MRED as distributed by MLS GRID #12399668 Report a problem
        8/6/2025Contingent$259,900$83/sqft
        Source: MRED as distributed by MLS GRID #12399668 Report a problem
        6/20/2025Price change$259,900-1.9%$83/sqft
        Source: MRED as distributed by MLS GRID #12399668 Report a problem
        6/11/2025Price change$264,900-3.6%$84/sqft
        Source: MRED as distributed by MLS GRID #12390605 Report a problem
        5/20/2025Listed for sale$274,900+59.8%$88/sqft
        Source: MRED as distributed by MLS GRID #12363949 Report a problem
        3/30/1999Sold$172,000$55/sqft
        Source: Public Record Report a problem

        Public tax history

        YearProperty taxesTax assessment
        2024-- $23,984 +0%
        2023$9,577 +53.1%$23,983 +1.3%
        2022$6,255 +7%$23,685
        2021$5,849 +10.9%$23,685
        2020$5,275 -7.7%$23,685 +12%
        2019$5,715 +5%$21,149
        2018$5,443 -31%$21,149
        2017$7,889 +18.1%$21,149 +20.2%
        2016$6,683 -3.7%$17,589
        2015$6,941 +0.2%$17,589
        2014$6,928 +3%$17,589 -1.2%
        2013$6,728 +1.5%$17,805
        2012$6,632 -16.7%$17,805
        2011$7,957 +46.3%$17,805 +2.1%
        2010$5,440 +3.8%$17,446
        2009$5,241 +14.2%$17,446 -5%
        2008$4,588 -2.2%$18,365 +10.8%
        2007$4,693 +1.7%$16,576
        2006$4,615 -16.6%$16,576
        2005$5,536 +12.5%$16,576 +13.7%
        2004$4,922 +3.2%$14,583
        2003$4,770 -5.8%$14,583
        2002$5,061 +2.7%$14,583 +2.7%
        2001$4,928 +17.5%$14,199
        2000$4,194 +14.9%$14,199
        1999$3,650 $14,199

        Find assessor info on the county website

        Monthly payment

        Estimated monthly payment$1,822
        All calculations are estimates and provided by Zillow, Inc. for informational purposes only. Actual amounts may vary.
        HOA fees may include property taxes on listings classified as Co-Ops. Contact the listing agent and/or owner for fee details.
        Mortgage interest rates are dependent on a number of factors, including credit score, down payment, and repayment length. Interest rate data provided by Zillow Group Marketplace, Inc. as of 1/1/1970 from various mortgage lenders with which we have lead or other similar arrangements; the Estimated Payment is an average of those rates.
        See how much you could borrow to make a competitive offer.

        Climate risks

        Neighborhood: 60411

        Getting around

        35 / 100
        Car-Dependent
        32 / 100
        Some Transit
        50 / 100
        Bikeable

        Nearby schools

        GreatSchools rating
        Schools provided by the listing agent
        • District: 170

        Source: MRED as distributed by MLS GRID. This data may not be complete. We recommend contacting the local school district to confirm school assignments for this home.

        Similar homes

        Skip to the end of the carouselSkip to the beginning of the carousel