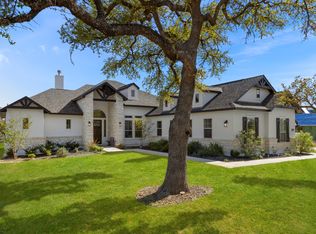
BUILDER FLEX-CASH INCENTIVE AVAILABLE!*** Welcome to Potranco Acres-a gated Hill Country community where space, privacy, and views come standard. This stunning single-story home offers 4 bedrooms, 3.5 baths, and a thoughtfully designed open-concept layout that feels both grand and inviting. Soaring ceilings and abundant natural light highlight the spacious living areas, creating an ideal setting for everyday comfort and effortless entertaining. At the heart of the home, the gourmet kitchen impresses with custom cabinetry, generous counter space, and a seamless flow into the dining and family rooms-perfect for gatherings large all nestled on a 1 acre lot. Potranco Acres is tucked into the scenic Texas Hill Country just minutes from San Antonio, offering the best of both worlds: peaceful country surroundings with quick access to shopping, dining, and major highways. You'll also love being close to the small-town charm of Castroville. without the long commute. Comal ISD
Pending
$899,737
255 James Way, Castroville, TX 78009
4beds
3,555sqft
Single Family Residence
Built in 2026
1.1 Acres Lot
$887,700 Zestimate®
$253/sqft
$15/mo HOA
What's special
Abundant natural lightThoughtfully designed open-concept layoutSoaring ceilingsGenerous counter spaceGourmet kitchenCustom cabinetry
- 37 days
- 79
- 1
Zillow last checked:
Listing updated:
Listed by:
Kenneth Gezella TREC #495233 (210) 837-8423,
Ken Gezella
Source: LERA MLS,MLS#: 2016542
Facts & features
Interior
Bedrooms & bathrooms
- Bedrooms: 4
- Bathrooms: 4
- Full bathrooms: 3
- 1/2 bathrooms: 1
Primary bedroom
- Features: Walk-In Closet(s), Ceiling Fan(s), Full Bath
- Area: 288
- Dimensions: 18 x 16
Bedroom 2
- Area: 168
- Dimensions: 14 x 12
Bedroom 3
- Area: 168
- Dimensions: 14 x 12
Bedroom 4
- Area: 182
- Dimensions: 14 x 13
Primary bathroom
- Features: Tub/Shower Separate, Separate Vanity, Soaking Tub
- Area: 156
- Dimensions: 12 x 13
Kitchen
- Area: 264
- Dimensions: 12 x 22
Living room
- Area: 660
- Dimensions: 30 x 22
Office
- Area: 156
- Dimensions: 12 x 13
Heating
- Central, Electric
Cooling
- 13-15 SEER AX, Ceiling Fan(s), Central Air
Appliances
- Included: Cooktop, Built-In Oven, Microwave, Gas Cooktop, Disposal, Dishwasher, Plumbed For Ice Maker, Plumb for Water Softener
- Laundry: Laundry Room, Washer Hookup, Dryer Connection
Features
- Two Living Area, Eat-in Kitchen, Kitchen Island, Breakfast Bar, Pantry, Study/Library, Media Room, Utility Room Inside, 1st Floor Lvl/No Steps, High Ceilings, Open Floorplan, High Speed Internet, Walk-In Closet(s), Ceiling Fan(s), Solid Counter Tops, Custom Cabinets, Programmable Thermostat
- Flooring: Carpet, Ceramic Tile, Vinyl
- Windows: Double Pane Windows
- Has basement: No
- Attic: 12"+ Attic Insulation,Pull Down Storage,Access Only,Partially Floored,Pull Down Stairs,Attic - Radiant Barrier Decking
- Number of fireplaces: 1
- Fireplace features: Living Room, Wood Burning, Gas Starter
Interior area
- Total interior livable area: 3,555 sqft
Property
Parking
- Total spaces: 3
- Parking features: Three Car Garage, Attached, Garage Faces Side, Garage Door Opener
- Attached garage spaces: 3
Accessibility
- Accessibility features: Int Door Opening 32"+, Accessible Entrance, Accessible Hallway(s), Accessible Doors, Level Lot, Level Drive, No Stairs, First Floor Bath, Full Bath/Bed on 1st Flr, First Floor Bedroom
Features
- Levels: One
- Stories: 1
- Patio & porch: Covered
- Exterior features: Sprinkler System
- Pool features: None
Lot
- Size: 1.1 Acres
- Dimensions: 176x250x176x250
- Features: 1/2-1 Acre, Rolling Slope, Fire Hydrant w/in 500'
- Residential vegetation: Mature Trees, Mature Trees (ext feat)
Details
- Parcel number: 0S04730000000090508808
Construction
Type & style
- Home type: SingleFamily
- Property subtype: Single Family Residence
Materials
- 3 Sides Masonry, Stone, Stucco, Siding, Radiant Barrier
- Foundation: Slab
- Roof: Composition
Condition
- New Construction
- New construction: Yes
- Year built: 2026
Details
- Builder name: Texas Homes
Utilities & green energy
- Electric: Medina Elec
- Gas: Propane
- Sewer: Septic, Septic
- Water: YAncey, Water System
- Utilities for property: Cable Available, Private Garbage Service
Green energy
- Green verification: HERS 86-100
- Water conservation: Low Flow Commode, EF Irrigation Control
Community & HOA
Community
- Security: Smoke Detector(s), Prewired, Carbon Monoxide Detector(s), Controlled Access
- Subdivision: Potranco Acres
HOA
- Has HOA: Yes
- HOA fee: $15 monthly
- HOA name: TRIO MANGEMENT
Location
- Region: Castroville
Financial & listing details
- Price per square foot: $253/sqft
- Tax assessed value: $54,970
- Annual tax amount: $5,000
- Price range: $899.7K - $899.7K
- Date on market: 9/14/2026
- Cumulative days on market: 309 days
- Listing terms: Conventional,VA Loan,Cash,100% Financing
- Road surface type: Paved, Asphalt
Estimated market value
$887,700
$843,000 - $932,000
$3,962/mo
Price history
| Date | Event | Price |
|---|---|---|
| 10/8/2026 | Pending sale | $899,737$253/sqft |
Source:  LERA MLS #2016542 Report a problem | ||
| 9/14/2026 | Listed for sale | $899,737$253/sqft |
Source: LERA MLS #2016542 Report a problem | ||
Public tax history
| Year | Property taxes | Tax assessment |
|---|---|---|
| 2025 | $1,283 -1% | $54,970 |
| 2024 | $1,296 | $54,970 +5% |
| 2023 | -- | $52,360 -48% |
| 2022 | $2,552 -1.4% | $100,750 +1.8% |
| 2021 | $2,587 | $98,990 |
Find assessor info on the county website
Monthly payment
Est. payment
Payment breakdown
Explore the cost of this home by adjusting the details. Changes won't be saved.Climate risks
Neighborhood: 78009
Nearby schools
Schools provided by the listing agent
- Elementary: Potranco
- Middle: Loma Alta
- High: Creek View
- District: Medina Valley I.S.D.
Source: LERA MLS. This data may not be complete. We recommend contacting the local school district to confirm school assignments for this home.

Similar homes
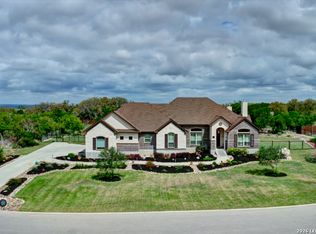
- from $814,9004 bd5 ba3.3k sqft3390A Plan, Megan's Landing Half Acre, Castroville, TX 78009New Construction
 Perry Homes
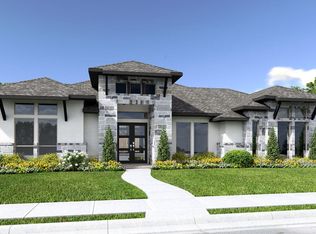
- from $868,9004 bd5 ba3.8k sqft3850A Plan, Megan's Landing Half Acre, Castroville, TX 78009New Construction
 Perry Homes
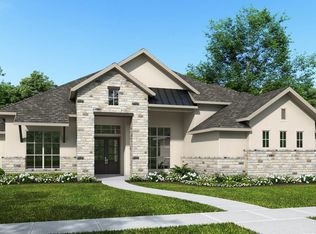
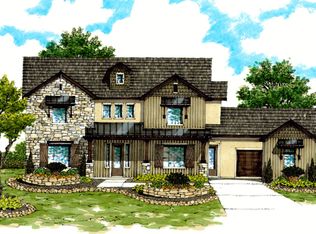
- from $847,9904 bd4 ba4.4k sqftPlan 4408 Plan, Potranco Acres, Castroville, TX 78009New Construction
 Texas Homes
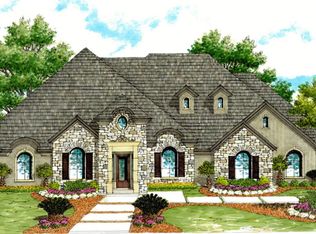
- from $771,9904 bd3 ba3.4k sqftPlan 3494 Plan, Potranco Acres, Castroville, TX 78009New Construction
 Texas Homes
