Beautiful home situated on just over 8 acres with spectacular mountain views. Home features 4 bedrooms, 2 full baths, open floor plan and all one level living with luxury vinyl plank flooring throughout the home. Wonderful cooks kitchen with white cabinets, granite counter tops, smooth cooktop, double wall ovens and built in microwave. Large island with plenty of bar top eating area and a large pantry. Don't miss the lovely primary bedroom with sliding doors leading out to your own private covered deck, large bathroom with soaking tub and a separate walk in shower. There are 3 other bedrooms and another full bath, with nice size laundry room coming in from the garage. You are going to love the oversized garage with 3 garage doors and plenty of room for a workshop. Outside you will find a covered front porch, and a covered rear porch that both have gorgeous mountain views. There is also a new barn for the livestock or could be extra garage or storage space. Conveniently located between Greeneville and Johnson City and with just over 8 acres of gently sloping pasture. If you are looking for a home with mountain views, look no farther.
For sale
$649,900
255 Jeffers Ln, Limestone, TN 37681
4beds
1,720sqft
Single Family Residence, Residential
Built in 2020
8.4 Acres Lot
$626,800 Zestimate®
$378/sqft
$-- HOA
What's special
- 50 days |
- 611 |
- 38 |
Zillow last checked:
Listing updated:
Listed by:
Brad Johnston 423-639-2345,
Hometown Realty of Greeneville 423-639-2345
Source: TVRMLS,MLS#: 9997696
Facts & features
Interior
Bedrooms & bathrooms
- Bedrooms: 4
- Bathrooms: 2
- Full bathrooms: 2
Primary bedroom
- Level: First
Bedroom 2
- Level: First
Bedroom 3
- Level: First
Bedroom 4
- Level: First
Kitchen
- Level: First
Laundry
- Level: First
Living room
- Level: First
Heating
- Electric, Heat Pump
Cooling
- Heat Pump
Appliances
- Included: Cooktop, Dishwasher, Double Oven, Microwave, Refrigerator
- Laundry: Electric Dryer Hookup, Washer Hookup
Features
- Master Downstairs, Eat-in Kitchen, Granite Counters, Kitchen Island, Open Floorplan, Pantry, Soaking Tub, Walk-In Closet(s)
- Flooring: Luxury Vinyl
- Windows: Insulated Windows
- Basement: Crawl Space,Exterior Entry
- Has fireplace: No
Interior area
- Total structure area: 1,720
- Total interior livable area: 1,720 sqft
Property
Parking
- Total spaces: 3
- Parking features: Attached, Garage Door Opener, Gravel, Parking Pad
- Attached garage spaces: 3
Features
- Levels: One
- Stories: 1
- Patio & porch: Covered, Front Porch, Rear Porch, Side Porch
- Exterior features: Garden
- Pool features: Above Ground
- Fencing: Pasture
- Has view: Yes
- View description: Mountain(s)
Lot
- Size: 8.4 Acres
- Dimensions: 8.4
- Features: Pasture
- Topography: Cleared, Level, Pasture, Rolling Slope, Sloped
Details
- Additional structures: Barn(s)
- Parcel number: 038 02904 000
- Zoning: A-1
Construction
Type & style
- Home type: SingleFamily
- Architectural style: Ranch
- Property subtype: Single Family Residence, Residential
Materials
- Brick, Vinyl Siding
- Foundation: Block
- Roof: Metal
Condition
- Above Average
- New construction: No
- Year built: 2020
Utilities & green energy
- Sewer: Septic Tank
- Water: Well
- Utilities for property: Electricity Connected, Water Connected
Community & HOA
Community
- Security: Smoke Detector(s)
- Subdivision: Not In Subdivision
HOA
- Has HOA: No
Location
- Region: Limestone
Financial & listing details
- Price per square foot: $378/sqft
- Tax assessed value: $436,600
- Annual tax amount: $1,801
- Date on market: 7/3/2026
- Listing terms: Conventional,VA Loan
- Electric utility on property: Yes
Estimated market value
$626,800
$595,000 - $658,000
$1,925/mo
Price history
| Date | Event | Price |
|---|---|---|
| 7/3/2026 | Listed for sale | $649,900+319.3%$378/sqft |
Source: TVRMLS #9997696 Report a problem | ||
| 8/14/2017 | Sold | $155,000$90/sqft |
Source: Public Record Report a problem | ||
Public tax history
| Year | Property taxes | Tax assessment |
|---|---|---|
| 2025 | $1,801 +2.4% | $109,150 +2.4% |
| 2024 | $1,759 +3.9% | $106,600 +3.9% |
| 2023 | $1,693 +54.4% | $102,600 +88.5% |
| 2022 | $1,096 | $54,425 |
| 2021 | $1,096 +0.2% | $54,425 +0.2% |
| 2020 | $1,094 +467.4% | $54,325 +467.4% |
| 2019 | $193 | $9,575 |
Find assessor info on the county website
Monthly payment
Est. payment
Payment breakdown
Explore the cost of this home by adjusting the details. Changes won't be saved.Climate risks
Neighborhood: 37681
Getting around
0 / 100
Car-DependentNearby schools
GreatSchools rating
- 6/10Chuckey Elementary SchoolGrades: PK-5Distance: 5.3 mi
- 9/10Chuckey Doak Middle SchoolGrades: 6-8Distance: 8.1 mi
- 6/10Chuckey Doak High SchoolGrades: 9-12Distance: 8.3 mi
Schools provided by the listing agent
- Elementary: Chuckey
- Middle: Chuckey Doak
- High: Chuckey Doak
Source: TVRMLS. This data may not be complete. We recommend contacting the local school district to confirm school assignments for this home.
- $205,1003 bd2 ba1.5k sqft235 Jeffers Ln, Limestone, TN 37681Off Market
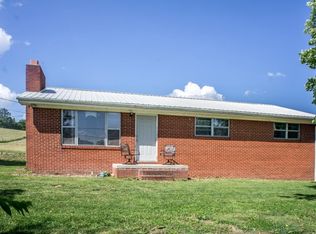
- $20,000-- bd-- ba1.6k sqft235 Jeffers Ln, Limestone, TN 37681Sold
- $685,800-- bd2 ba2.9k sqft1110 Happy Valley Rd, Limestone, TN 37681Off Market
- $253,0003 bd2 ba1.8k sqft175 Jeffers Ln, Limestone, TN 37681Off Market
- $147,900-- bd-- ba-- sqftJeffers Ln, Limestone, TN 37681Off Market
- $172,600-- bd-- ba-- sqftHappy Valley Rd, Limestone, TN 37681Off Market
- $318,500-- bd0 ba1k sqft1300 Happy Valley Rd, Limestone, TN 37681Off Market
- $248,400-- bd1 ba1.2k sqft25 Jeffers Ln, Limestone, TN 37681Off Market
A local agent can set up tours, give advice and negotiate with sellers.
Similar homes
- $625,9504 bd3 ba2.1k sqft940 Opie Arnold Rd, Limestone, TN 37681For Sale
 MLS ID #9996496, Tammy Coleman. TVRMLS
 - $499,0003 bd3 ba2.1k sqft291 Anderson St, Limestone, TN 37681For Sale
 MLS ID #9996953, Sophia Bray. TVRMLS
 - $680,0003 bd3 ba2.1k sqft14640 Kingsport Hwy, Chuckey, TN 37641For Sale
 MLS ID #9997560, Michael McNeese. TVRMLS
 - $644,9003 bd3 ba1.7k sqft1655 Kenneytown Rd, Greeneville, TN 37745For Sale
 MLS ID #9998082, Regie Jones. TVRMLS
 - $639,0003 bd3 ba2.4k sqft2220 Old Tusculum Rd, Greeneville, TN 37745For SaleMLS ID #9999883, Lindsey Cutshaw. TVRMLS
- $589,9003 bd2 ba2k sqft140 B L Moore Ln, Jonesborough, TN 37659For SaleMLS ID #9994745, Jim Griffin. TVRMLS
- $489,9003 bd2 ba1.8k sqft1020 Pigeon Hollow Rd, Afton, TN 37616For SaleMLS ID #9999193, Mark Williams. TVRMLS
- $759,9002 bd2 ba2.2k sqft1570 Carl Doty Rd, Afton, TN 37616For SaleMLS ID #9998720, Gary Cobb. TVRMLS
- $459,9004 bd3 ba1.9k sqft238 Old Embreeville Rd, Jonesborough, TN 37659For SaleMLS ID #9999381, Maci West. TVRMLS
- $675,0002 bd2 ba1.5k sqft2598 Wesley Chapel Rd, Greeneville, TN 37745For SaleMLS ID #9998386, Geri Trent. TVRMLS
- $725,0003 bd3 ba2.1k sqft681 Grassy Creek Rd, Greeneville, TN 37743For SaleMLS ID #9999743, Hayden Johnston. TVRMLS
- $699,0003 bd3 ba2.3k sqft167 Brian Ln, Erwin, TN 37650For SaleMLS ID #9999228, Rachel Moody-Livingston. TVRMLS
- $399,9993 bd2 ba1.5k sqft2087 Fodderstack Mountain Loop, Greeneville, TN 37745For SaleMLS ID #9989609, Michael McNeese. TVRMLS
- $489,9003 bd2 ba1.2k sqft1528 Highway 70 S, Rogersville, TN 37857For Sale
 MLS ID #3520747, James Robert Rechtin. RealTracs MLS as distributed by MLS GRID
 - $705,0002 bd1 ba960 sqft243 Cherry Hill Rd, Jonesborough, TN 37659For SaleMLS ID #9985228, Ashley Turek. TVRMLS
- $549,0003 bd3 ba2.4k sqft455 S Cox Hollow Rd, Kingsport, TN 37664For SaleMLS ID #9994887, Bob Ross. TVRMLS
- $579,0003 bd2 ba1.6k sqft1216 Upland Ave, Greeneville, TN 37743For SaleMLS ID #9994863, Brandy Birdwell. TVRMLS
- $599,9004 bd3 ba2.4k sqft1394 Prospects Way, Gray, TN 37615For SaleMLS ID #9993648, Emily Danner. TVRMLS
- $524,0004 bd2 ba2k sqft410 Garden Meadow Rd, Greeneville, TN 37745For Sale
 MLS ID #1345220, Rick Tipton, Envision Realty Group. East Tennessee Realtors
 - $479,9993 bd3 ba2k sqft209 Polk Dr, Jonesborough, TN 37659For SaleMLS ID #9997867, Michael Moncier. TVRMLS
