Soak in sweeping bluff views of Lake Guntersville & the mountains while relaxing by your private in-ground pool, on the spacious back porch, or deck above. This custom-built home is loaded with luxury touches—2 master suites, a chef’s kitchen with island, walk-in pantry, breakfast nook & custom cabinetry, plus formal dining and a dedicated office. A 2nd family room with wet bar & fireplace offers the perfect retreat. Elevator, 4-car garage, insulated basement, whole-home generator & travertine tile complete this one-of-a-kind property!
Sold for $950,000
$950,000
255 Joeffie Rd, Grant, AL 35747
4beds
4,622sqft
Single Family Residence
Built in 2012
2 Acres Lot
$921,300 Zestimate®
$206/sqft
$-- Estimated rent
Home value
$921,300
Estimated sales range
Not available
Not available
Zestimate® history
Owner options
List your home for rent
Find your next renter with Zillow Rental Manager. Plus, with online applications, you can quickly screen prospective tenants – for free.
Refinance and save
$4,293/mo
Est. payment
Refinancing to a lower rate could help reduce your monthly payments and save thousands over the life of the loan.
$4,293/mo
Est. payment
Explore your selling options
Work with a Zillow partner agent
Leverage their expertise and Zillow's premium Showcase listings to get your home seen by more buyers.
Get startedList with your own agent
Get your home in front of millions of buyers by listing it on Zillow.
Learn how to do itSell it yourself
Take full control of how buyers see your home on Zillow by listing For Sale by Owner (FSBO).
List your homeWhat's special
Zillow last checked:
Listing updated:
Listed by:
Tyler Martin 256-302-7398,
Ainsworth Real Estate, LLC
Bought with:
NON VALLEYMLS OFFICE
Source: ValleyMLS,MLS#: 21897451
Facts & features
Interior
Bedrooms & bathrooms
- Bedrooms: 4
- Bathrooms: 5
- Full bathrooms: 4
- 1/2 bathrooms: 1
Rooms
- Room types: Foyer, Master Bedroom, Living Room, Dining Room, Bedroom 3, Kitchen, Family Room, Breakfast, Office/Study, Laundry, Master BR2, In-LawSuite, Breakfast Room, Bathroom 1, Bathroom 2, Bathroom 3, Saferoom, Master Bathroom
Primary bedroom
- Features: Ceiling Fan(s), Crown Molding, Wood Floor, Coffered Ceiling(s)
- Level: First
- Area: 255
- Dimensions: 17 x 15
Bedroom 3
- Features: Ceiling Fan(s), Wood Floor
- Level: Second
- Area: 224
- Dimensions: 16 x 14
Primary bathroom
- Features: Tile, Walk-In Closet(s)
- Level: First
- Area: 120
- Dimensions: 12 x 10
Bathroom 1
- Features: Granite Counters, Tile
- Level: First
- Area: 30
- Dimensions: 5 x 6
Bathroom 2
- Features: Granite Counters, Tile
- Level: First
- Area: 32
- Dimensions: 4 x 8
Bathroom 3
- Features: Granite Counters, Tile
- Level: Second
- Area: 110
- Dimensions: 10 x 11
Dining room
- Features: Crown Molding, Wood Floor, Coffered Ceiling(s)
- Level: First
- Area: 156
- Dimensions: 13 x 12
Family room
- Features: Crown Molding, Fireplace, Wet Bar
- Level: Second
- Area: 420
- Dimensions: 20 x 21
Kitchen
- Features: Crown Molding, Eat-in Kitchen, Granite Counters, Pantry, Tile
- Level: First
- Area: 210
- Dimensions: 14 x 15
Living room
- Features: Ceiling Fan(s), Crown Molding, Fireplace, Tile
- Level: First
- Area: 420
- Dimensions: 20 x 21
Office
- Features: Ceiling Fan(s), Crown Molding, Wood Floor, Coffered Ceiling(s)
- Level: First
- Area: 132
- Dimensions: 11 x 12
Laundry room
- Features: Tile, Utility Sink
- Level: First
- Area: 72
- Dimensions: 9 x 8
Heating
- Central 2
Cooling
- Central 2
Appliances
- Included: Double Oven, Dishwasher, Refrigerator, Gas Oven, Electric Water Heater
Features
- Basement: Basement
- Number of fireplaces: 2
- Fireplace features: Gas Log, Two
Interior area
- Total interior livable area: 4,622 sqft
Property
Parking
- Parking features: Garage-Attached, Garage-Four Car
Accessibility
- Accessibility features: Accessible Elevator Installed
Features
- Levels: Three Or More
- Stories: 3
- Patio & porch: Covered Patio, Deck
- Exterior features: Hot Tub
- Has private pool: Yes
- Spa features: Outside
- Has view: Yes
- View description: Bluff/Brow, Water
- Has water view: Yes
- Water view: Water
- Body of water: Lake Guntersville
Lot
- Size: 2 Acres
Details
- Parcel number: 1003050000004.008
Construction
Type & style
- Home type: SingleFamily
- Property subtype: Single Family Residence
Condition
- New construction: No
- Year built: 2012
Utilities & green energy
- Sewer: Septic Tank
- Water: Public
Community & HOA
Community
- Security: Security System
- Subdivision: Iris Estates
HOA
- Has HOA: No
Location
- Region: Grant
Financial & listing details
- Price per square foot: $206/sqft
- Tax assessed value: $905,400
- Annual tax amount: $2,746
- Date on market: 8/24/2025
Price history
| Date | Event | Price |
|---|---|---|
| 1/30/2026 | Sold | $950,000-4%$206/sqft |
Source:  ValleyMLS #21897451 Report a problem ValleyMLS #21897451 Report a problem | ||
| 10/21/2025 | Pending sale | $989,900$214/sqft |
Source: ValleyMLS #21897451 Report a problem | ||
| 8/24/2025 | Listed for sale | $989,900$214/sqft |
Source: ValleyMLS #21897451 Report a problem | ||
Public tax history
| Year | Property taxes | Tax assessment |
|---|---|---|
| 2025 | $2,746 +6.9% | $87,520 +7% |
| 2024 | $2,569 +1.9% | $81,800 +1.9% |
| 2023 | $2,522 +1.6% | $80,280 +1.6% |
| 2022 | $2,481 +5.6% | $78,980 +5.6% |
| 2021 | $2,351 +18.9% | $74,760 +19.2% |
| 2020 | $1,977 | $62,700 +6.5% |
| 2017 | $1,977 +6.4% | $58,880 +24.1% |
| 2015 | $1,858 | $47,440 -50% |
| 2014 | -- | $94,860 +1085.8% |
| 2011 | -- | $8,000 |
| 2010 | -- | $8,000 |
| 2009 | -- | $8,000 |
Find assessor info on the county website
Neighborhood: 35747
Nearby homes
- $658,700-- bd2 ba3k sqft287 Joeffie Rd, Grant, AL 35747Off Market
- $456,900-- bd2 ba2k sqft225 Joeffie Rd, Grant, AL 35747Off Market
- $24,600-- bd-- ba-- sqft225 Joeffie Rd, Grant, AL 35747Off Market
- $64,0002 acres386 Joeffie Road, Grant, AL 35747Off Market
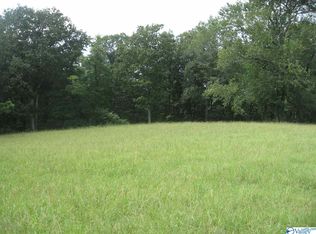
- $561,000-- bd2 ba3k sqft195 Joeffie Rd, Grant, AL 35747Off Market
- $375,300-- bd1 ba2.5k sqft470 Joeffie Rd, Grant, AL 35747Off Market
- $817,500-- bd3 ba4.6k sqft306 Joeffie Rd, Grant, AL 35747Off Market
- $594,5004 bd2 ba3.1k sqft270 Joeffie Rd, Grant, AL 35747Off Market
Nearby schools
GreatSchools rating
- 10/10Kate D Smith Dar Elementary SchoolGrades: PK-4Distance: 6.7 mi
- 9/10Kate Duncan Smith Dar Middle SchoolGrades: 5-8Distance: 6.7 mi
- 9/10Kate D Smith Dar High SchoolGrades: 9-12Distance: 6.7 mi
Schools provided by the listing agent
- Elementary: Dar
- Middle: Dar
- High: Dar
Source: ValleyMLS. This data may not be complete. We recommend contacting the local school district to confirm school assignments for this home.
Sell for more on Zillow
Get a Zillow Showcase℠ listing at no additional cost and you could sell for .
$921,300
2% more
+$18,426
With Zillow Showcase(estimated)
$939,726
Sell for more on Zillow
Get a Zillow Showcase℠ listing at no additional cost and you could sell for .
$921,300
2% more
+$18,426
With Zillow Showcase(estimated)
$939,726
- Alabama
- Marshall County
- Grant
- 35747
- 255 Joeffie Rd
