Skip main navigation
Off market
Street View
  • $1,010,500

    255 Kensico Rd, Thornwood, NY 10594

    3beds
    2,200sqft
    SingleFamily
    Built in 1966
    0.29 Acres Lot
    $1,010,500 Zestimate®
    $459/sqft
    $5,910 Estimated rent

    Home value

    $1,010,500

    $940,000 - $1.08M

    $5,910/mo

    Zestimate® history
    Loading
    Loading...

    Owner options

    List your home for rent

    $5,910/mo

    Rent Zestimate®

    Find your next renter with Zillow Rental Manager. Plus, with online applications, you can quickly screen prospective tenants – for free.

    Learn more

    $5,910/mo

    Rent Zestimate®

    Refinance and save

    $6,653/mo

    Est. payment

    Refinancing to a lower rate could help reduce your monthly payments and save thousands over the life of the loan.

    See today's rates

    $6,653/mo

    Est. payment

    Explore your selling options

    Work with a Zillow partner agent

    Leverage their expertise and Zillow's premium Showcase listings to get your home seen by more buyers.

    Get started

    List with your own agent

    Get your home in front of millions of buyers by listing it on Zillow.

    Learn how to do it

    Sell it yourself

    Take full control of how buyers see your home on Zillow by listing For Sale by Owner (FSBO).

    List your home

    What's special

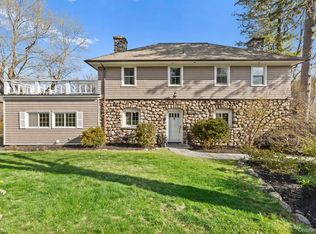
    Come home to 255 Kensico Road, a Split Level home situated on a third of an acre of manicured property. This low maintenance home is just perfect for entertaining as well as relaxing. When you enter into the formal living room you will find a beautiful floor to ceiling stone fireplace. The large kitchen/dining area with center island provides additional seating and allows for meal preparation, homework or a leisurely glass of wine. Move upstairs you will find a spacious master bedroom, home office and renovated full hall bath. Completing upstairs are 2 additional bedrooms sharing a full bath. Walk out lower level with full bathroom offers great versatile space. The fenced-in yard enjoys a patio for grilling and al fresco dining as well as plenty of yard space for playing, planting and relaxing. Enjoy the best of Mt. Pleasant living, close to train, schools, parks and shops.

    This property is off market, which means it's not currently listed for sale or rent on Zillow. This may be different from what's available on other websites or public sources.

    Facts & features

    Interior

    Bedrooms & bathrooms
    • Bedrooms: 3
    • Bathrooms: 3
    • Full bathrooms: 3
    Heating
    • Other, Other
    Features
    • Has fireplace: Yes
    Interior area
    • Total interior livable area: 2,200 sqft

    Property

    Parking
    • Parking features: Garage - Attached
    Features
    • Exterior features: Other
    Lot
    • Size: 0.29 Acres
    Details
    • Parcel number: 5534001061939

    Construction

    Type & style
    • Home type: SingleFamily
    Materials
    • Metal
    Condition
    • Year built: 1966

    Community & neighborhood

    Location
    • Region: Thornwood

    Price history

    DateEventPrice
    7/13/2021Sold$680,000+8.8%$309/sqft
    Source: OneKey® MLS as distributed by MLS GRID #H6107021 Report a problem
    5/18/2021Pending sale$625,000$284/sqft
    Source: OneKey® MLS as distributed by MLS GRID #H6107021 Report a problem
    4/26/2021Listed for sale$625,000$284/sqft
    Source: OneKey® MLS as distributed by MLS GRID #H6107021 Report a problem

    Public tax history

    YearProperty taxesTax assessment
    2025-- $8,050
    2024-- $8,050
    2023-- $8,050
    2022-- $8,050
    2021-- $8,050
    2020-- $8,050
    2019-- $8,050
    2018-- $8,050
    2017-- $8,050 +1.9%
    2016-- $7,900
    2015-- $7,900
    2014-- $7,900
    2013-- $7,900
    2012-- $7,900
    2011-- $7,900
    2010-- $7,900
    2009-- $7,900
    2008-- $7,900
    2007-- $7,900
    2006-- $7,900
    2005-- $7,900
    2004-- $7,900
    2003-- $7,900
    2002-- $7,900
    2001-- $7,900
    2000-- $7,900
    1999-- $7,900

    Find assessor info on the county website

    Neighborhood: 10594

    Nearby schools

    GreatSchools rating
    Schools provided by the listing agent
    • Elementary: HAWTHORNE ELEMENTARY SCHOOL
    • Middle: WESTLAKE MIDDLE SCHOOL
    • High: WESTLAKE HIGH SCHOOL
    • District: MT PLEASANT CENT

    Source: The MLS. This data may not be complete. We recommend contacting the local school district to confirm school assignments for this home.