Nestled on a quiet street in the heart of Frasier Meadows, this welcoming tri-level home offers endless charm, many tasteful updates and extensive sustainability features! Upon entering, you will be greeted by an open floor plan with vaulted ceilings, designer lighting & rich bamboo wood flooring throughout that seamlessly connects the living & dining areas, creating an ideal space for both daily living and entertaining. The kitchen is the heart of the home and a Chef's delight, featuring custom Alder wood cabinetry, solid surface granite counters, a large center island with veggie sink & high-end stainless appliances including a 6-burner Wolf gas range making meal preparation both efficient and enjoyable. The upper level offers 3 bedrooms including the primary suite with a remodeled spa-like en-suite bath with shower and separate soaking tub. The other 2 bedrooms share an updated bath. The lower level family room was updated by Melton Design providing a cozy retreat for relaxation and leisure and showcases a custom stone wall with gas fireplace, 4th bedroom, bath & walkout access to an expansive backyard with mature trees, raised bed gardens and a lovely covered back patio perfect for your summer BBQ's or outdoor entertaining. Head downstairs and enjoy a sizable and flexible bonus/exercise room, home office space and plenty of storage. In addition to the EV Charger in the garage, the home's sustainability & tech home features include Nest thermostats & lights, Low and No-VOC paint thru-out, windows with low-e coating and argon gas fill, boiler with hot water heat, Breezair evaporative cooler, wireless hue lights and Leviton dimmers & wireless smart irrigation system. With all these amazing features and just minutes to CU, trails, shopping, parks, restaurants and more, all you need to do is MOVE-IN and enjoy a beautiful home in one of Boulder's most sought-after neighborhoods.
Sold for $1,700,000
$1,700,000
255 Kiowa Pl, Boulder, CO 80303
4beds
3,255sqft
Single Family Residence
Built in 1965
0.31 Acres Lot
$1,674,600 Zestimate®
$522/sqft
$5,865 Estimated rent
Home value
$1,674,600
$1.56M - $1.81M
$5,865/mo
Zestimate® history
Owner options
List your home for rent
$5,865/mo
Rent Zestimate®
Find your next renter with Zillow Rental Manager. Plus, with online applications, you can quickly screen prospective tenants – for free.
$5,865/mo
Rent Zestimate®
Refinance and save
$7,938/mo
Est. payment
Refinancing to a lower rate could help reduce your monthly payments and save thousands over the life of the loan.
$7,938/mo
Est. payment
Explore your selling options
Work with a Zillow partner agent
Leverage their expertise and Zillow's premium Showcase listings to get your home seen by more buyers.
Get startedList with your own agent
Get your home in front of millions of buyers by listing it on Zillow.
Learn how to do itSell it yourself
Take full control of how buyers see your home on Zillow by listing For Sale by Owner (FSBO).
List your homeWhat's special
Zillow last checked:
Listing updated:
Listed by:
Patrick Dolan 303-441-5642,
RE/MAX of Boulder, Inc,
Kelly Atteridg 303-817-0138,
RE/MAX of Boulder, Inc
Bought with:
Jennifer Burke, 100031475
Compass - Boulder
Source: IRES as distributed by MLS GRID,MLS#: 1028029
Facts & features
Interior
Bedrooms & bathrooms
- Bedrooms: 4
- Bathrooms: 3
- Full bathrooms: 1
- 3/4 bathrooms: 2
Primary bedroom
- Description: Carpet
- Features: Full Primary Bath, Tub+Shower Primary, 5 Piece Primary Bath
- Level: Upper
- Area: 192 Square Feet
- Dimensions: 12 x 16
Bedroom 2
- Description: Carpet
- Level: Upper
- Area: 110 Square Feet
- Dimensions: 10 x 11
Bedroom 3
- Description: Carpet
- Level: Upper
- Area: 140 Square Feet
- Dimensions: 10 x 14
Bedroom 4
- Description: Carpet
- Level: Lower
- Area: 130 Square Feet
- Dimensions: 10 x 13
Dining room
- Description: Bamboo
- Level: Main
- Area: 143 Square Feet
- Dimensions: 11 x 13
Family room
- Description: Bamboo
- Level: Lower
- Area: 299 Square Feet
- Dimensions: 13 x 23
Kitchen
- Description: Bamboo
- Level: Main
- Area: 208 Square Feet
- Dimensions: 13 x 16
Laundry
- Description: Tile
- Level: Main
- Area: 70 Square Feet
- Dimensions: 7 x 10
Living room
- Description: Bamboo
- Level: Main
- Area: 247 Square Feet
- Dimensions: 13 x 19
Recreation room
- Description: Carpet
- Level: Basement
- Area: 280 Square Feet
- Dimensions: 14 x 20
Study
- Description: Carpet
- Level: Basement
- Area: 200 Square Feet
- Dimensions: 10 x 20
Heating
- Hot Water, Baseboard
Cooling
- Evaporative Cooling, Ceiling Fan(s)
Appliances
- Included: Gas Range, Self Cleaning Oven, Dishwasher, Refrigerator, Bar Fridge, Washer, Dryer, Microwave, Disposal
- Laundry: Sink, Washer/Dryer Hookup
Features
- Eat-in Kitchen, Separate Dining Room, Cathedral Ceiling(s), Open Floorplan, Kitchen Island
- Flooring: Wood
- Windows: Window Coverings, Wood Frames
- Basement: Full,Partially Finished,Walk-Out Access
- Has fireplace: Yes
- Fireplace features: Gas, Family Room
Interior area
- Total structure area: 2,493
- Total interior livable area: 3,255 sqft
- Finished area above ground: 2,493
Property
Parking
- Total spaces: 2
- Parking features: Garage - Attached
- Attached garage spaces: 2
- Details: Attached
Features
- Levels: Tri-Level
- Patio & porch: Patio
- Exterior features: Sprinkler System
- Fencing: Fenced,Wood
Lot
- Size: 0.31 Acres
- Features: Evergreen Trees, Deciduous Trees, Level, City Limits, Paved
Details
- Parcel number: R0015550
- Zoning: Resi
- Special conditions: Private Owner
Construction
Type & style
- Home type: SingleFamily
- Architectural style: Contemporary
- Property subtype: Single Family Residence
Materials
- Frame, Brick
- Foundation: Slab
- Roof: Composition
Condition
- New construction: No
- Year built: 1965
Utilities & green energy
- Electric: Xcel
- Gas: Xcel
- Sewer: Public Sewer
- Water: City
- Utilities for property: Natural Gas Available, Electricity Available, Cable Available, High Speed Avail
Green energy
- Energy efficient items: Windows, Thermostat
Community & HOA
Community
- Security: Fire Alarm
- Subdivision: FRASIER MEADOWS 2
HOA
- Has HOA: No
Location
- Region: Boulder
Financial & listing details
- Price per square foot: $522/sqft
- Tax assessed value: $1,429,100
- Annual tax amount: $8,835
- Date on market: 3/7/2025
- Listing terms: Cash,Conventional
- Exclusions: Seller's personal property
- Electric utility on property: Yes
- Road surface type: Asphalt
Price history
| Date | Event | Price |
|---|---|---|
| 9/19/2025 | Sold | $1,700,000-4.8%$522/sqft |
Source:  IRES as distributed by MLS GRID #1028029 Report a problem IRES as distributed by MLS GRID #1028029 Report a problem | ||
| 8/14/2025 | Pending sale | $1,785,000$548/sqft |
Source:  REcolorado as distributed by MLS GRID #9760899 Report a problem REcolorado as distributed by MLS GRID #9760899 Report a problem | ||
| 3/14/2025 | Listed for sale | $1,785,000+188.4%$548/sqft |
Source: IRES as distributed by MLS GRID #1028029 Report a problem | ||
| 3/30/2012 | Sold | $619,000-2.9%$190/sqft |
Source: Public Record Report a problem | ||
| 1/15/2012 | Price change | $637,500-1.5%$196/sqft |
Source: RE/MAX OF BOULDER INC #668707 Report a problem | ||
| 11/15/2011 | Listed for sale | $647,500-4.6%$199/sqft |
Source: RE/MAX of Boulder #668707 Report a problem | ||
| 9/26/2010 | Listing removed | $679,000$209/sqft |
Source: RE/MAX of Boulder, Inc. #631841 Report a problem | ||
| 9/19/2010 | Price change | $679,000-2.3%$209/sqft |
Source: RE/MAX of Boulder, Inc. #631841 Report a problem | ||
| 7/16/2010 | Price change | $695,000-2.8%$214/sqft |
Source: RE/MAX of Boulder #631841 Report a problem | ||
| 6/18/2010 | Listed for sale | $715,000+26.9%$220/sqft |
Source: RE/MAX of Boulder #631841 Report a problem | ||
| 6/2/2006 | Sold | $563,500$173/sqft |
Source: Public Record Report a problem | ||
Public tax history
| Year | Property taxes | Tax assessment |
|---|---|---|
| 2025 | $8,835 +1.8% | $89,319 -14.3% |
| 2024 | $8,682 +24.3% | $104,219 -1% |
| 2023 | $6,983 +4.9% | $105,229 +39.9% |
| 2022 | $6,658 +7.1% | $75,192 -2.8% |
| 2021 | $6,216 | $77,356 +8.3% |
| 2020 | $6,216 +7.5% | $71,414 |
| 2019 | $5,782 | $71,414 +7.1% |
| 2018 | $5,782 | $66,694 -9.5% |
| 2017 | $5,782 +15.7% | $73,733 +27.7% |
| 2016 | $4,999 +5.6% | $57,750 +22.6% |
| 2015 | $4,734 +19.6% | $47,091 |
| 2014 | $3,959 +5.5% | $47,091 |
| 2013 | $3,754 +0.9% | $47,091 +5.1% |
| 2012 | $3,721 -2.3% | $44,815 |
| 2011 | $3,808 +7.1% | -- |
| 2010 | $3,556 +2.5% | $47,120 |
| 2009 | $3,471 +3.5% | $47,120 -13.1% |
| 2008 | $3,352 +74.2% | $54,250 |
| 2007 | $1,924 -20.3% | $54,250 +38.2% |
| 2006 | $2,415 -4% | $39,250 |
| 2005 | $2,516 +0.7% | $39,250 -4.7% |
| 2004 | $2,498 +30.4% | $41,170 -4.1% |
| 2003 | $1,916 -17.3% | $42,930 |
| 2002 | $2,315 | -- |
| 2001 | -- | $400,000 |
Find assessor info on the county website
Neighborhood: Frasier Meadows
Nearby homes
- $998,6003 bd1 ba1.7k sqft225 Kiowa Pl, Boulder, CO 80303Off Market
- $1,797,3004 bd3 ba2.7k sqft275 Kiowa Pl, Boulder, CO 80303Off Market

- $1,288,5004 bd2 ba2.2k sqft210 Inca Pkwy, Boulder, CO 80303Off Market
- $1,776,5004 bd4 ba4.1k sqft230 Inca Pkwy, Boulder, CO 80303Off Market
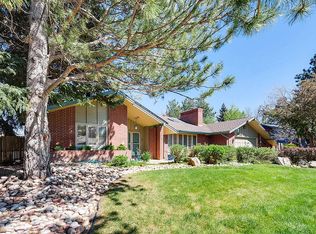
- $1,126,1004 bd1 ba1.6k sqft240 Kiowa Pl, Boulder, CO 80303Off Market
- $1,547,2004 bd3 ba3.1k sqft270 Kiowa Pl, Boulder, CO 80303Off Market
- $1,461,0004 bd3 ba2.4k sqft295 Kiowa Pl, Boulder, CO 80303Off Market
- $1,700,0005 bd4 ba2.9k sqft4125 Eutaw Dr, Boulder, CO 80303Sold
Nearby schools
GreatSchools rating
- 9/10Eisenhower Elementary SchoolGrades: PK-5Distance: 1.1 mi
- 5/10Manhattan Middle School Of The Arts And AcademicsGrades: 6-8Distance: 0.7 mi
- 10/10Fairview High SchoolGrades: 9-12Distance: 1.4 mi
Schools provided by the listing agent
- Elementary: Eisenhower
- Middle: Manhattan
- High: Fairview
Source: IRES as distributed by MLS GRID. This data may not be complete. We recommend contacting the local school district to confirm school assignments for this home.
Get a cash offer in 3 minutes
Find out how much your home could sell for in as little as 3 minutes with a no-obligation cash offer.
Estimated market value
$1,674,600
Get a cash offer in 3 minutes
Find out how much your home could sell for in as little as 3 minutes with a no-obligation cash offer.
Estimated market value
$1,674,600
Nearby cities
Nearby neighborhoods
Nearby zip codes
Other Boulder Topics
