Skip main navigation
Sold for $430,000
  • $430,000

    255 Kowomu Trl, Westminster, MD 21158

    4beds
    2,060sqft
    Single Family Residence
    Built in 1995
    2 Acres Lot
    $513,900 Zestimate®
    $209/sqft
    $3,089 Estimated rent

    Home value

    $513,900

    $483,000 - $545,000

    $3,089/mo

    Zestimate® history
    Loading
    Loading...

    Owner options

    List your home for rent

    $3,089/mo

    Rent Zestimate®

    Find your next renter with Zillow Rental Manager. Plus, with online applications, you can quickly screen prospective tenants – for free.

    Learn more

    $3,089/mo

    Rent Zestimate®

    Refinance and save

    $2,611/mo

    Est. payment

    Refinancing to a lower rate could help reduce your monthly payments and save thousands over the life of the loan.

    See today's rates

    $2,611/mo

    Est. payment

    Explore your selling options

    Work with a Zillow partner agent

    Leverage their expertise and Zillow's premium Showcase listings to get your home seen by more buyers.

    Get started

    List with your own agent

    Get your home in front of millions of buyers by listing it on Zillow.

    Learn how to do it

    Sell it yourself

    Take full control of how buyers see your home on Zillow by listing For Sale by Owner (FSBO).

    List your home

    What's special

    Inground swimming poolFormal dining roomFull kitchenFull hallway bathroomLaundry roomAmple storage space
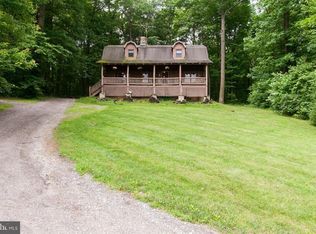
    PRICE REDUCED to $440,000.00 --- Enjoy the feel of being in the country with a beautiful view from your front door. Now is the opportunity to make 255 Kowomu Trail your personal Westminster homestead. The oversized manicured front yard welcomes a timeless front porch overlooking the countryside. Relax and unwind by the inground swimming pool, perfect for enjoying summer days or hosting poolside parties. Enter through the threshold into the kitchen with a suite of appliances and flows nicely through the formal dining room and into the living room. The floorplan is modern and contains ample storage space and a laundry room. Past the dining room and down the hall you will find 3 large bedrooms and a full hallway bathroom. Each bedroom has plenty of closet space. The In-Law suite is on the main level with interior and exterior access. Full kitchen with a suite of appliances and flows nicely through the formal dining room and into the living room and full bathroom. A full-length unfinished basement adds nearly 2,000 square feet of additional family space. Included with the home is a Home Warranty and a Generac generator. The home is being sold as is.

    Zillow last checked:

    Listing updated:

    Listed by:

    Kim Hamrlik 443-545-4833,

    Long & Foster Real Estate, Inc.

    Bought with:

    Troy Yates, 5012493

    Century 21 Redwood Realty

    Source: Bright MLS,MLS#: MDCR2015234MLS Logo

    Facts & features

    Interior

    Bedrooms & bathrooms
    • Bedrooms: 4
    • Bathrooms: 2
    • Full bathrooms: 2
    • Main level bathrooms: 2
    • Main level bedrooms: 4
    Rooms
    • Room types: Living Room, Bedroom 4, Kitchen, Family Room, Bedroom 1, In-Law/auPair/Suite, Bathroom 1, Bathroom 2, Bathroom 3
    Basement
    • Area: 2060
    Heating
    • Zoned, Forced Air, Propane
    Cooling
    • Zoned, Central Air, Electric
    Appliances
    • Included: Microwave, Dryer, Exhaust Fan, Extra Refrigerator/Freezer, Ice Maker, Refrigerator, Stainless Steel Appliance(s), Cooktop, Washer, Water Heater, Electric Water Heater
    • Laundry: Main Level, Mud Room
    Features
    • Ceiling Fan(s), Combination Dining/Living, Efficiency, 2nd Kitchen, Dining Area, Vaulted Ceiling(s)
    • Flooring: Carpet, Laminate, Vinyl
    • Doors: Sliding Glass, Storm Door(s)
    • Windows: Screens, Window Treatments
    • Basement: Full,Rough Bath Plumb,Windows,Unfinished,Space For Rooms
    • Has fireplace: No
    Interior area
    • Total structure area: 4,120
    • Total interior livable area: 2,060 sqft
    • Finished area above ground: 2,060
    • Finished area below ground: 0

    Property

    Parking
    • Total spaces: 6
    • Parking features: Driveway
    • Uncovered spaces: 6
    Accessibility
    • Accessibility features: Other
    Features
    • Levels: Two
    • Stories: 2
    • Patio & porch: Deck, Patio, Porch
    • Exterior features: Satellite Dish
    • Has private pool: Yes
    • Pool features: In Ground, Fenced, Private
    Lot
    • Size: 2 Acres
    • Features: Backs to Trees, Landscaped, No Thru Street, Wooded
    Details
    • Additional structures: Above Grade, Below Grade, Outbuilding
    • Parcel number: 0703008770
    • Zoning: RESIDENTIAL
    • Special conditions: Standard

    Construction

    Type & style
    • Home type: SingleFamily
    • Architectural style: Ranch/Rambler
    • Property subtype: Single Family Residence
    Materials
    • Vinyl Siding
    • Foundation: Concrete Perimeter
    • Roof: Asphalt
    Condition
    • Good
    • New construction: No
    • Year built: 1995

    Utilities & green energy

    • Electric: 220 Volts
    • Sewer: Private Septic Tank
    • Water: Well
    • Utilities for property: Propane, Satellite Internet Service

    Community & HOA

    Community
    • Security: Smoke Detector(s)
    • Subdivision: None Available
    HOA
    • Has HOA: No
    Location
    • Region: Westminster

    Financial & listing details

    • Price per square foot: $209/sqft
    • Tax assessed value: $326,800
    • Annual tax amount: $3,492
    • Date on market: 7/7/2023
    • Listing agreement: Exclusive Right To Sell
    • Listing terms: Cash,Conventional,FHA 203(b),VA Loan
    • Ownership: Fee Simple

    Price history

    DateEventPrice
    9/8/2023Sold$430,000-2.3%$209/sqft
    Source: Bright MLS #MDCR2015234 Report a problem
    8/15/2023Pending sale$440,000$214/sqft
    Source: Bright MLS #MDCR2015234 Report a problem
    7/27/2023Price change$440,000-2.2%$214/sqft
    Source: Bright MLS #MDCR2015234 Report a problem
    7/7/2023Listed for sale$450,000+41.2%$218/sqft
    Source: Bright MLS #MDCR2015234 Report a problem
    12/14/2007Sold$318,600+1348.2%$155/sqft
    Source: Public Record Report a problem
    12/5/1994Sold$22,000$11/sqft
    Source: Public Record Report a problem

    Public tax history

    YearProperty taxesTax assessment
    2025$4,275 +8.1%$373,000 +6.6%
    2024$3,954 +7.1%$349,900 +7.1%
    2023$3,693 +7.6%$326,800 +7.6%
    2022$3,432 +6%$303,700 +6%
    2021$3,236 +6.4%$286,400 +6.4%
    2020$3,041 +6.9%$269,100 +6.9%
    2019$2,845 $251,800
    2018$2,845 $251,800
    2017$2,845 $251,800 -0.7%
    2016-- $253,700
    2015-- $253,700
    2014-- $253,700 -9.1%
    2013-- $279,000
    2012-- $279,000
    2011-- $279,000 -24.8%
    2010-- $370,980 +8.5%
    2009-- $342,022 +9.2%
    2008-- $313,066 +10.2%
    2007-- $284,110 +11.5%
    2006-- $254,920 +12.9%
    2005-- $225,730 +14.9%
    2004-- $196,540 +0.9%
    2003-- $194,720 +0.9%
    2002-- $192,900 +42.4%
    2001-- $135,440
    Find assessor info on the county website

    Neighborhood: 21158

    Nearby schools

    GreatSchools rating
    Schools provided by the listing agent
    • Elementary: Charles Carroll
    • Middle: East
    • High: Winters Mill
    • District: Carroll County Public Schools

    Source: Bright MLS. This data may not be complete. We recommend contacting the local school district to confirm school assignments for this home.

    Get a cash offer in 3 minutes
    Find out how much your home could sell for in as little as 3 minutes with a no-obligation cash offer.
    Estimated market value
    $513,900
    Get a cash offer in 3 minutes
    Find out how much your home could sell for in as little as 3 minutes with a no-obligation cash offer.
    Estimated market value
    $513,900