Skip main navigation
Sold for $946,000
  • $946,000

    255 Lake Dornoch Drive, Pinehurst, NC 28374

    4beds
    4,696sqft
    Single Family Residence
    Built in 1967
    1.3 Acres Lot
    $949,800 Zestimate®
    $201/sqft
    $3,575 Estimated rent

    Home value

    $949,800

    $845,000 - $1.06M

    $3,575/mo

    Zestimate® history
    Loading
    Loading...

    Owner options

    List your home for rent

    $3,575/mo

    Rent Zestimate®

    Find your next renter with Zillow Rental Manager. Plus, with online applications, you can quickly screen prospective tenants – for free.

    Learn more

    $3,575/mo

    Rent Zestimate®

    Refinance and save

    $8,599/mo

    Est. payment

    Refinancing to a lower rate could help reduce your monthly payments and save thousands over the life of the loan.

    See today's rates

    $8,599/mo

    Est. payment

    Explore your selling options

    Work with a Zillow partner agent

    Leverage their expertise and Zillow's premium Showcase listings to get your home seen by more buyers.

    Get started

    List with your own agent

    Get your home in front of millions of buyers by listing it on Zillow.

    Learn how to do it

    Sell it yourself

    Take full control of how buyers see your home on Zillow by listing For Sale by Owner (FSBO).

    List your home

    What's special

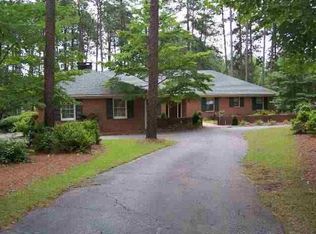
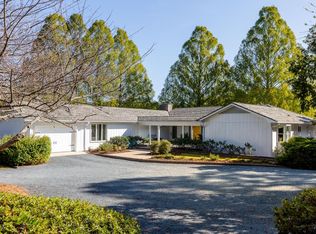
    Gracious Lakeside Living in the Country Club of North Carolina! Discover refined living in one of Pinehurst's most beautiful gated communities. This thoughtfully designed 4-bedroom, 4-bath home on over an acre spans 4,696 sq ft, showcasing abundant natural light, great value and serene views of the pool and Lake Inverness from many vantage points. Architectural Details & Flow: Warm wood floors and two fireplaces create an inviting ambiance throughout the main level. Dual staircases guide you to a generous walk-out level—featuring new wood laminate flooring throughout—ideal for guests, recreation, or creative pursuits. The large floor plan includes a sunroom, a second family area anchored by a stacked-stone fireplace, an adjoining media or recreation room and an oversized laundry/utility space. Kitchen & Entertaining Spaces: The gracious open kitchen centers around a substantial island, features a spacious pantry, and adjoins the living room. The formal dining room, with fireplace, offers both grandeur and warmth—perfectly scaled for memorable gatherings! Outdoor Living: Step outside to your private lakeside views, a sparkling pool and a sun and boat deck. Launch a kayak from your backyard for morning paddles, or simply enjoy the tranquil water views that define this unique setting. Located just half a mile from the main entrance, this home offers full access to CCNC's many amenities: the clubhouse and grill eateries, 19th Hole Gentleman's Bar, golf range, fitness center, resort-style pool, boat slips, pickleball, tennis courts, and two top-ranked championship golf courses. The CCNC Distinction: Home to two of North Carolina's Top 12 ranked golf courses (NC Golf Panel, 2025), CCNC is recognized as an ''Elite Distinguished Club''—in the top 3 percent of clubs worldwide. The community is defined by its accessibility to golf (and tee times!), rolling terrain, pristine lakes, and meticulously maintained grounds. Club Membership required prior to closing.

    Zillow last checked:

    Listing updated:

    Listed by:

    Cameron Team Real Estate 619-762-7878,

    Coldwell Banker Advantage-Southern Pines

    Bought with:

    Kelly Ward, 337584

    Keller Williams Pinehurst

    Source: Hive MLS,MLS#: 100552642MLS LogoOriginating MLS: Mid Carolina Regional MLS

    Facts & features

    Interior

    Bedrooms & bathrooms
    • Bedrooms: 4
    • Bathrooms: 4
    • Full bathrooms: 4
    Rooms
    • Room types: Master Bedroom, Bedroom 2, Bedroom 3, Bedroom 4, Living Room, Dining Room, Sunroom, Media Room, Family Room, Laundry, Other
    Primary bedroom
    • Level: First
    • Dimensions: 21 x 13
    Bedroom 2
    • Level: First
    • Dimensions: 15 x 17
    Bedroom 3
    • Level: Ground
    • Dimensions: 21 x 13
    Bedroom 4
    • Level: Ground
    • Dimensions: 15 x 14
    Dining room
    • Level: First
    • Dimensions: 20 x 13
    Family room
    • Level: Ground
    • Dimensions: 14 x 17
    Kitchen
    • Level: First
    • Dimensions: 16 x 14
    Laundry
    • Level: Basement
    • Dimensions: 16 x 13
    Living room
    • Level: First
    • Dimensions: 16 x 14
    Media room
    • Level: Ground
    • Dimensions: 18 x 13
    Other
    • Level: Ground
    • Dimensions: 18 x 14
    Sunroom
    • Level: First
    • Dimensions: 17 x 15
    Heating
    • Propane, Heat Pump, Fireplace(s), Electric, Forced Air
    Cooling
    • Central Air, Zoned, Heat Pump
    Appliances
    • Included: Vented Exhaust Fan, Built-In Microwave, Washer, Refrigerator, Ice Maker, Dryer, Dishwasher, Electric Range
    Features
    • Master Downstairs, Solid Surface, Bookcases, Kitchen Island, Pantry, Walk-in Shower, Wet Bar, Basement, Blinds/Shades
    • Flooring: Laminate, Vinyl, Wood, Ceramic Tile, Hardwood
    • Basement: Partially Finished,Full,Walk-Out Access
    • Attic: Floored,Pull Down Stairs
    Interior area
    • Total structure area: 4,696
    • Total interior livable area: 4,696 sqft

    Property

    Parking
    • Total spaces: 2
    • Parking features: Circular Driveway, Gravel
    • Attached garage spaces: 2
    • Has uncovered spaces: Yes
    Features
    • Levels: Two
    • Patio & porch: Covered, Deck, Patio, Balcony, Front Porch
    • Pool features: In Ground
    • Fencing: None
    • Has view: Yes
    • View description: Lake
    • Has water view: Yes
    • Water view: Lake
    • Waterfront features: None, Lake Front
    • Frontage type: Lakefront
    Lot
    • Size: 1.3 Acres
    • Dimensions: 359 x 356 x 272 x 118
    • Features: Wooded
    Details
    • Parcel number: 00022350
    • Zoning: R30
    • Special conditions: Standard

    Construction

    Type & style
    • Home type: SingleFamily
    • Property subtype: Single Family Residence
    Materials
    • Block, Brick, Wood Frame
    • Foundation: Block
    • Roof: Composition
    Condition
    • New construction: No
    • Year built: 1967

    Utilities & green energy

    • Sewer: Septic Tank
    • Water: Public
    • Utilities for property: Water Connected

    Community & HOA

    Community
    • Security: Smoke Detector(s), Security System Owned
    • Subdivision: CCNC
    HOA
    • Has HOA: Yes
    • Amenities included: Clubhouse, Pool, Concierge, Exercise Course, Fitness Center, Gated, Golf Course, Jogging Path, Maintenance Common Areas, Maintenance Grounds, Maintenance Roads, Marina, Pickleball, Restaurant, RV Parking, Tennis Court(s), Trash, Club Membership
    • HOA fee: $3,090 annually
    • HOA name: CCNC POA
    • HOA phone: 910-692-1510
    Location
    • Region: Pinehurst

    Financial & listing details

    • Price per square foot: $201/sqft
    • Tax assessed value: $887,080
    • Annual tax amount: $5,078
    • Date on market: 2/6/2026
    • Cumulative days on market: 87 days
    • Listing agreement: Exclusive Right To Sell
    • Listing terms: Cash,Conventional,VA Loan
    • Road surface type: Paved

    Price history

    DateEventPrice
    6/3/2026Sold$946,000-5.4%$201/sqft
    Source: Hive MLS #100552642 Report a problem
    5/1/2026Contingent$1,000,000$213/sqft
    Source: Hive MLS #100552642 Report a problem
    4/10/2026Price change$1,000,000-9.1%$213/sqft
    Source: Hive MLS #100552642 Report a problem
    2/3/2026Listed for sale$1,100,000+136.6%$234/sqft
    Source: Coldwell Banker Advantage #100552642 Report a problem
    6/29/1999Sold$465,000$99/sqft
    Source: Agent Provided Report a problem

    Public tax history

    YearProperty taxesTax assessment
    2024$5,079 -4.2%$887,080
    2023$5,300 -0.5%$887,080 +10.1%
    2022$5,327 -3.5%$805,830 +26.3%
    2021$5,518 +1.8%$637,970
    2020$5,423 $637,970
    2019$5,423 $637,970 +5.1%
    2018$5,423 +13%$607,240
    2017$4,797 $607,240
    2015$4,797 +1.9%$607,240 -14.2%
    2014$4,706 -13.1%$707,630
    2013$5,413 $707,630
    2012-- $707,630
    2011-- $707,630
    2010-- $707,630
    2009-- $707,630
    2008-- $707,630
    2007-- $707,630 +29.2%
    2005-- $547,900
    2004-- $547,900
    2003-- $547,900
    2002-- $547,900
    Find assessor info on the county website

    Neighborhood: 28374

    Nearby schools

    GreatSchools rating
    Schools provided by the listing agent
    • Elementary: Southern Pines Elementary
    • Middle: Southern Middle
    • High: Pinecrest High

    Source: Hive MLS. This data may not be complete. We recommend contacting the local school district to confirm school assignments for this home.

    Get a cash offer in 3 minutes
    Find out how much your home could sell for in as little as 3 minutes with a no-obligation cash offer.
    Estimated market value
    $949,800
    Get a cash offer in 3 minutes
    Find out how much your home could sell for in as little as 3 minutes with a no-obligation cash offer.
    Estimated market value
    $949,800