STUNNING 5 bath, 4 bed (office/5th bedroom + Bonus + Sunroom) lake-side home on over 3.5 acres in the exclusive Lake Pointe Ski community! You'll be on vacation 24/7 in refreshing & peaceful views, tournament-ready water-ski lake w/jumps, public docks, walking & 4-wheeler trails, fishing, target area + more! Step into a thoughtfully designed layout that brings the outside views & natural light flowing through high efficiency windows that highlight beautiful flooring, colors, & finishes throughout. Host family & friends in the Guest Apartment w/private entrance. Cook & entertain in the gorgeous modern kitchen w/bright granite, walk-in pantry, SS appliances, huge eat-in island, & large dining area. The primary suite is a getaway of its own w/a spacious closet & spa-like bathroom! Oversized 3-car garage wired for generator. Have peace of mind w/well-maintained systems, gated community, tankless water heater, smart home lighting & thermostat. Pet & smoke free home & low county-only taxes.
For sale
$959,000
255 Lake Pointe Cv, Rossville, TN 38066
5beds
3,641sqft
Single Family Residence
Built in 2017
3.92 Acres Lot
$918,700 Zestimate®
$263/sqft
$140/mo HOA
What's special
Public docksFishing target areaRefreshing and peaceful viewsThoughtfully designed layout
- 87 days
- 251
- 16
Zillow last checked:
Listing updated:
Listed by:
Amy Dale,
Groome & Co. 901-465-7172
Source: MAAR,MLS#: 10223811
Facts & features
Interior
Bedrooms & bathrooms
- Bedrooms: 5
- Bathrooms: 4
- Full bathrooms: 4
Rooms
- Room types: Sun Room, Bonus Room, Internal Expansion Area, Entry Hall, Loft/Balcony, Attic
Primary bedroom
- Features: Walk-In Closet(s), Sitting Area, Smooth Ceiling, Hardwood Floor
- Level: First
- Area: 195
- Dimensions: 15 x 13
Bedroom 2
- Features: Shared Bath, Smooth Ceiling, Hardwood Floor
- Level: First
- Area: 192
- Dimensions: 16 x 12
Bedroom 3
- Features: Walk-In Closet(s), Shared Bath, Smooth Ceiling, Carpet
- Level: Second
- Area: 195
- Dimensions: 15 x 13
Bedroom 4
- Features: Walk-In Closet(s), Private Full Bath, Built-in Features, Smooth Ceiling, Hardwood Floor
- Level: First
- Area: 273
- Dimensions: 21 x 13
Primary bathroom
- Features: Double Vanity, Separate Shower, Dressing Area, Smooth Ceiling, Tile Floor, Full Bath
Dining room
- Features: Separate Dining Room
- Area: 180
- Dimensions: 12 x 15
Kitchen
- Features: Updated/Renovated Kitchen, Eat-in Kitchen, Pantry, Kitchen Island, Kit/DR Combo
- Area: 238
- Dimensions: 14 x 17
Living room
- Features: Separate Living Room
- Area: 378
- Dimensions: 21 x 18
Office
- Features: Walk-In Closet(s), Shared Bath, Smooth Ceiling, Carpet
- Level: Second
- Area: 156
- Dimensions: 13 x 12
Bonus room
- Area: 300
- Dimensions: 15 x 20
Den
- Dimensions: 0 x 0
Heating
- Central, Floor Furnace
Cooling
- Central Air, Ceiling Fan(s), 3 or More Systems
Appliances
- Included: Gas Water Heater, Vent Hood/Exhaust Fan, Self Cleaning Oven, Double Oven, Cooktop, Gas Cooktop, Disposal, Dishwasher, Microwave, Refrigerator, Washer, Dryer, Other (See REMARKS)
- Laundry: Laundry Room
Features
- 1 or More BR Down, Primary Down, Two Primaries, Split Bedroom Plan, Renovated Bathroom, Luxury Primary Bath, Double Vanity Bath, Separate Tub & Shower, Full Bath Down, Smooth Ceiling, High Ceilings, Vaulted/Coff/Tray Ceiling, Two Story Foyer, Walk-In Closet(s), Mud Room, Living Room, Dining Room, Kitchen, Primary Bedroom, 2nd Bedroom, 3rd Bedroom, 2 or More Baths, Laundry Room, Sun Room, 4th or More Bedrooms, 1 Bath, Office, Bonus Room, In-Law Floorplan, Storage, Square Feet Source: Appraisal
- Flooring: Wood Laminate Floors, Part Carpet, Tile
- Windows: Double Pane Windows
- Attic: Attic Access,Walk-In
- Number of fireplaces: 1
- Fireplace features: Living Room, In Den/Great Room, Gas Starter, Gas Log
Interior area
- Total interior livable area: 3,641 sqft
Property
Parking
- Total spaces: 3
- Parking features: Driveway/Pad, Workshop in Garage, Garage Door Opener, Garage Faces Side, Gated, Other (See REMARKS)
- Has garage: Yes
- Covered spaces: 3
- Has uncovered spaces: Yes
Features
- Stories: 2
- Patio & porch: Porch, Covered Patio
- Exterior features: Balcony, Dock
- Pool features: None
- Has view: Yes
- View description: Water
- Has water view: Yes
- Water view: Water
- Waterfront features: Lake/Pond on Property, Waterfront, Water Access, Cove
Lot
- Size: 3.92 Acres
- Dimensions: 3.92 acres
- Features: Some Trees, Landscaped
Details
- Parcel number: 142 142 01511
Construction
Type & style
- Home type: SingleFamily
- Architectural style: Traditional
- Property subtype: Single Family Residence
Materials
- Brick Veneer, Wood/Composition, Stone
- Foundation: Slab
- Roof: Other (See REMARKS)
Condition
- New construction: No
- Year built: 2017
Utilities & green energy
- Sewer: Septic Tank
- Water: Well
Community & HOA
Community
- Features: Lake, Gated, Other (See Remarks)
- Security: Security System, Smoke Detector(s), Burglar Alarm, Dead Bolt Lock(s)
- Subdivision: Lake Pointe Subd
HOA
- Has HOA: Yes
- HOA fee: $1,680 annually
Location
- Region: Rossville
Financial & listing details
- Price per square foot: $263/sqft
- Tax assessed value: $839,600
- Annual tax amount: $1,954
- Price range: $959K - $959K
- Date on market: 6/12/2026
- Cumulative days on market: 87 days
- Listing terms: Conventional,Other (See REMARKS)
Estimated market value
$918,700
$873,000 - $965,000
$4,006/mo
Price history
| Date | Event | Price |
|---|---|---|
| 6/12/2026 | Listed for sale | $959,000+868.7%$263/sqft |
Source:  MAAR #10223811 Report a problem MAAR #10223811 Report a problem | ||
| 5/3/2016 | Listing removed | $99,000+7.6%$27/sqft |
Source: The Home Buyer's Realty #3292528 Report a problem | ||
| 8/14/2015 | Sold | $92,000-7.1%$25/sqft |
Source: Agent Provided Report a problem | ||
| 8/12/2015 | Listed for sale | $99,000$27/sqft |
Source: The Home Buyer's Realty #3292528 Report a problem | ||
| 4/9/2015 | Listing removed | $99,000$27/sqft |
Source: RDH Services, LLC dba The Home Buyers Realty #3292528 Report a problem | ||
| 3/15/2014 | Listed for sale | $99,000-10%$27/sqft |
Source: RDH Services, LLC dba The Home Buyers Realty #3292528 Report a problem | ||
| 1/3/2012 | Listing removed | $110,000$30/sqft |
Source: Crye-Leike #3220470 Report a problem | ||
| 4/1/2011 | Listed for sale | $110,000+46.7%$30/sqft |
Source: Crye-Leike #3220470 Report a problem | ||
| 6/9/2004 | Sold | $75,000$21/sqft |
Source: Public Record Report a problem | ||
Public tax history
| Year | Property taxes | Tax assessment |
|---|---|---|
| 2025 | $1,954 +2.5% | $209,900 +42.3% |
| 2024 | $1,906 | $147,550 |
| 2023 | $1,906 | $147,550 |
| 2022 | $1,906 | $147,550 |
| 2021 | -- | $147,550 +14.2% |
| 2020 | $1,948 | $129,225 |
| 2019 | $1,948 | $129,225 |
| 2018 | $1,948 0% | $129,225 |
| 2017 | $1,948 +466.3% | $129,225 +503.9% |
| 2016 | $344 +0.1% | $21,400 |
| 2015 | $344 | $21,400 |
| 2014 | $344 | $21,400 |
| 2013 | -- | $21,400 |
| 2012 | $346 | $21,400 -8.6% |
| 2011 | $346 | $23,423 |
| 2010 | $346 | $23,423 |
| 2009 | $346 | $23,423 |
| 2008 | -- | $23,423 +30.4% |
| 2007 | $313 | $17,969 |
| 2006 | $313 | $17,969 |
| 2005 | $313 | $17,969 |
| 2004 | $313 | $17,969 |
| 2002 | $313 | $17,969 |
Find assessor info on the county website
Monthly payment
Est. payment
Payment breakdown
Explore the cost of this home by adjusting the details. Changes won't be saved.Climate risks
Neighborhood: 38066
Similar homes
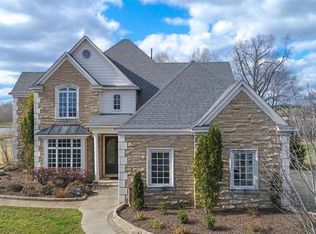
- $899,0004 bd4 ba3.7k sqft805 Shady Grove Rd, Williston, TN 38076For Sale
 MLS ID #10228384, Rhea Douglas, BHHS McLemore & Co. Realty. MAAR
 - $949,0005 bd5 ba4.4k sqft75 Windgrove Cv, Piperton, TN 38017For Sale
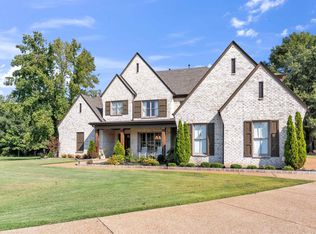 MLS ID #10205980, Daniel W Johnson, SimpliHOM. MAAR
 - $599,9004 bd3 ba3.4k sqft680 Glenshee Dr, Rossville, TN 38066For Sale
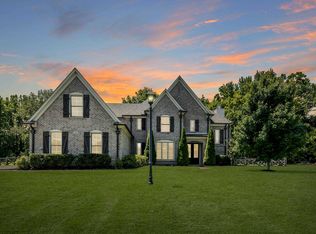 MLS ID #10221678, Shay C Payne, BHHS McLemore & Co. Realty. MAAR
 - $779,0005 bd4 ba3.7k sqft11315 Latting Rd, Eads, TN 38028For Sale
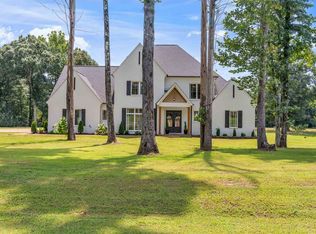 MLS ID #10227578, Ginny L Tibbels, REMAX Experts. MAAR
