Refreshed Vintage Cottage with 99.64' of lakefront, great beach, brand new pier system with platform and awesome sunset views on Jimmerson Lk. Situated in the lovely neighborhood of Tanglewood with beautiful homes on a private road. This A-frame home has 4 bedrooms, 3 full bathrooms and over 3,000 sq ft of living space. Living room, kitchen and dining area are open concept with a fireplace. All kitchen appliances and beverage refrigerator are included. Hardwood flooring throughout the main level with a slider to the brand new lakeside deck. Deck wraps around the east side of the home and has stairs to the lake. The lower level family room boasts new luxury vinyl plank flooring, a fireplace and walks out to a lakeside covered patio. The laundry room has a double basin utility sink. The basement also has a 1.5-car garage with a roll up door used for storage. The lakeside primary bedroom features a slider to a private deck, a fireplace and a walk-in closet. Each level has a full bathroom. The lakeside lot is spacious with a slope to the lake. Other major improvements: New roof summer of 2023. Exterior paint 2023. New windows and sliding doors 2023. New A/C and heat pump 2023. Upper level has new separate heating/cooling system and new tile shower. Includes a .41 acre back lot with a 36x26 detached garage. The detached garage has a walk-up floored attic area for lots of extra storage space.
Closed
$1,025,000
255 Lane 205 Jimmerson Lk, Angola, IN 46703
4beds
3,168sqft
Single Family Residence
Built in 1976
0.38 Acres Lot
$1,073,600 Zestimate®
$--/sqft
$2,657 Estimated rent
Home value
$1,073,600
$966,000 - $1.20M
$2,657/mo
Zestimate® history
Owner options
List your home for rent
$2,657/mo
Rent Zestimate®
Find your next renter with Zillow Rental Manager. Plus, with online applications, you can quickly screen prospective tenants – for free.
$2,657/mo
Rent Zestimate®
Refinance and save
$5,279/mo
Est. payment
Refinancing to a lower rate could help reduce your monthly payments and save thousands over the life of the loan.
$5,279/mo
Est. payment
Explore your selling options
Work with a Zillow partner agent
Leverage their expertise and Zillow's premium Showcase listings to get your home seen by more buyers.
Get startedList with your own agent
Get your home in front of millions of buyers by listing it on Zillow.
Learn how to do itSell it yourself
Take full control of how buyers see your home on Zillow by listing For Sale by Owner (FSBO).
List your homeWhat's special
Great beachLower level family roomDetached garageOpen conceptAwesome sunset viewsBrand new lakeside deckPrivate deck
Zillow last checked:
Listing updated:
Listed by:
Barbara Hendrick Cell:260-833-4698,
Coldwell Banker Real Estate Group
Bought with:
Patti M Couperthwaite
Coldwell Banker Real Estate Group
Source: IRMLS,MLS#: 202439629
Facts & features
Interior
Bedrooms & bathrooms
- Bedrooms: 4
- Bathrooms: 3
- Full bathrooms: 3
- Main level bedrooms: 2
Bedroom 1
- Level: Upper
Bedroom 2
- Level: Upper
Family room
- Level: Lower
- Area: 414
- Dimensions: 18 x 23
Kitchen
- Level: Main
- Area: 180
- Dimensions: 18 x 10
Living room
- Level: Main
- Area: 270
- Dimensions: 18 x 15
Heating
- Electric, Heat Pump
Cooling
- Central Air
Appliances
- Included: Disposal, Dishwasher, Refrigerator, Electric Range, Electric Water Heater, Water Softener Owned
- Laundry: Sink
Features
- Breakfast Bar, Ceiling Fan(s), Walk-In Closet(s), Open Floorplan, Wet Bar
- Flooring: Carpet, Tile
- Windows: Window Treatments
- Basement: Walk-Out Access,Partially Finished
- Number of fireplaces: 3
- Fireplace features: Family Room, Living Room, 1st Bdrm
Interior area
- Total structure area: 3,168
- Total interior livable area: 3,168 sqft
- Finished area above ground: 2,088
- Finished area below ground: 1,080
Property
Parking
- Total spaces: 1.5
- Parking features: Basement
- Attached garage spaces: 1.5
Features
- Levels: One and One Half
- Stories: 1.5
- Patio & porch: Deck, Covered
- Exterior features: Workshop
- Has view: Yes
- View description: Water
- Has water view: Yes
- Water view: Water
- Waterfront features: Waterfront, Lake, Private Beach, Lake Front, Ski Lake
- Body of water: Jimmerson Lake
- Frontage length: Channel/Canal Frontage(0),Water Frontage(99.64)
Lot
- Size: 0.38 Acres
- Dimensions: 99.64x181x79x183
- Features: Lake
Details
- Additional structures: Second Garage
- Additional parcels included: 7603-32-320-201.040-006
- Parcel number: 760332320109.000006
- Zoning: L1
Construction
Type & style
- Home type: SingleFamily
- Architectural style: A-Frame
- Property subtype: Single Family Residence
Materials
- Stone, Vinyl Siding, Wood Siding
- Roof: Shingle
Condition
- New construction: No
- Year built: 1976
Utilities & green energy
- Sewer: Regional
- Water: Well
Community & HOA
Community
- Subdivision: Tanglewood
HOA
- Has HOA: Yes
- HOA fee: $450 annually
Location
- Region: Angola
Financial & listing details
- Annual tax amount: $4,416
- Date on market: 10/11/2024
Price history
| Date | Event | Price |
|---|---|---|
| 3/5/2025 | Sold | $1,025,000-6.7% |
Source:  IRMLS #202439629 Report a problem IRMLS #202439629 Report a problem | ||
| 2/25/2025 | Pending sale | $1,099,000 |
Source: IRMLS #202439629 Report a problem | ||
| 10/11/2024 | Listed for sale | $1,099,000+46.5% |
Source: IRMLS #202439629 Report a problem | ||
| 6/23/2023 | Sold | $750,000 |
Source: IRMLS #202321794 Report a problem | ||
Public tax history
Tax history is unavailable.
Neighborhood: 46703
Nearby homes
- $836,6004 bd3 ba1k sqft255 Ln 205 Jimmerson Lk, Angola, IN 46703Off Market
- $1,475,0004 bd4 ba4.9k sqft275 Lane 205 Jimmerson Lk, Angola, IN 46703Sold
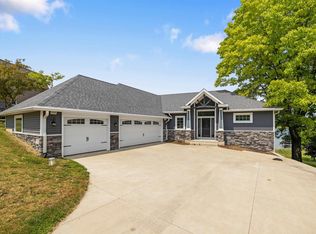
- $630,4003 bd3 ba2.1k sqft235 Lane 205 Jimmerson Lk, Angola, IN 46703Off Market

- $1,014,9005 bd3 ba2.2k sqft235 Ln 205 Jimmerson Lk, Angola, IN 46703Off Market
- $1,318,6004 bd5 ba3.2k sqft295 Ln 205 Jimmerson Lk, Angola, IN 46703Off Market
- $1,771,3005 bd3 ba3.4k sqft215 Ln 205 Jimmerson Lk, Angola, IN 46703Off Market
- $1,679,8004 bd4 ba4.3k sqft315 Ln 205 Jimmerson Lk, Angola, IN 46703Off Market
- $1,004,8004 bd2 ba4.3k sqft195 Ln 205 Jimmerson Lk, Angola, IN 46703Off Market
Nearby schools
GreatSchools rating
- 7/10Fremont Middle SchoolGrades: 5-8Distance: 6.4 mi
- 8/10Fremont High SchoolGrades: 9-12Distance: 6.6 mi
- 7/10Fremont Elementary SchoolGrades: K-4Distance: 6.7 mi
Schools provided by the listing agent
- Elementary: Fremont
- Middle: Fremont
- High: Fremont
- District: Fremont Community
Source: IRMLS. This data may not be complete. We recommend contacting the local school district to confirm school assignments for this home.


Get pre-qualified for a loan
At Zillow Home Loans, we can pre-qualify you in as little as 5 minutes with no impact to your credit score.An equal housing lender. NMLS #10287.
Sell for more on Zillow
Get a Zillow Showcase℠ listing at no additional cost and you could sell for .
$1,073,600
2% more
+$21,472
With Zillow Showcase(estimated)
$1,095,072
- Indiana
- Steuben County
- Angola
- 46703
- 255 Lane 205 Jimmerson Lk
Nearby cities
Nearby neighborhoods
Nearby zip codes
Other Angola Topics
