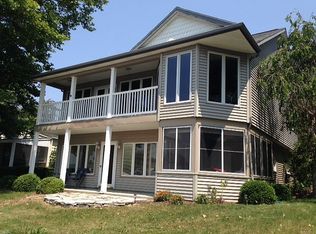
Are YOU finally ready to experience all that Hamilton Lake has to offer?! This delightful ranch style home may be exactly what you're looking for! This humble abode offers 3 bedrooms, 2 full baths, cathedral ceilings, and updated kitchen, and sensational water views from almost every room in the house! The foyer entry into the spacious, bright and airy living room flows seamlessly to the dining room and kitchen. The cozy lakeside sunporch makes for an exquisite addition to enjoy your morning coffee and sunset hangs all while taking in the serene views of the bay and neighboring luxury homes. Feel like getting a little closer to the water? Head out to the sun deck or walk down to the concrete patio less than 10 feet from the waters edge waiting for you to dip your toes! This home features LVP and ceramic tile flooring throughout, freshly painted walls and trim, new custom kitchen backsplash, new stainless appliances, and newly installed glass shower doors and stone countertops in the bathroom, new landscaping, new lawn irrigation system, and new epoxy floor in the attached garage! The brand new piers are also included in the sale. The Hamilton Lake community and neighborhood is truly one of a kind where you can enjoy full time water sports and fishing, lakeside dining, local coffee shops, shopping and more!
Active
$699,000
255 Lane #270, Hamilton, IN 46742
3beds
1,725sqft
Single Family Residence
Built in 2007
7,405 Square Feet Lot
$-- Zestimate®
$--/sqft
$-- HOA
What's special
Sun deckNew landscapingFoyer entryCozy lakeside sunporchCathedral ceilingsUpdated kitchenNew lawn irrigation system
- 1 day
- 321
- 20
Zillow last checked:
Listing updated:
Listed by:
Shelby Holsinger Cell:260-367-1979,
Century 21 Bradley Realty, Inc
Source: IRMLS,MLS#: 202636491
Facts & features
Interior
Bedrooms & bathrooms
- Bedrooms: 3
- Bathrooms: 2
- Full bathrooms: 2
- Main level bedrooms: 3
Bedroom 1
- Level: Main
Bedroom 2
- Level: Main
Dining room
- Level: Main
- Area: 144
- Dimensions: 12 x 12
Kitchen
- Level: Main
- Area: 144
- Dimensions: 12 x 12
Living room
- Level: Main
- Area: 330
- Dimensions: 22 x 15
Heating
- Electric, Natural Gas, Forced Air
Cooling
- Central Air, Heat Pump
Appliances
- Included: Disposal, Dishwasher, Microwave, Refrigerator, Washer, Dryer-Electric, Gas Oven, Gas Range, Electric Water Heater, Water Softener Owned
- Laundry: Main Level
Features
- 1st Bdrm En Suite, Breakfast Bar, Tray Ceiling(s), Ceiling Fan(s), Vaulted Ceiling(s), Stone Counters, Entrance Foyer, Open Floorplan, Pantry, Double Vanity, Main Level Bedroom Suite, Great Room
- Flooring: Vinyl
- Windows: Window Treatments
- Basement: Concrete
- Has fireplace: No
Interior area
- Total structure area: 1,725
- Total interior livable area: 1,725 sqft
- Finished area above ground: 1,725
- Finished area below ground: 0
Video & virtual tour
Property
Parking
- Total spaces: 2
- Parking features: Attached, Garage Door Opener, Concrete
- Attached garage spaces: 2
- Has uncovered spaces: Yes
Features
- Levels: One
- Stories: 1
- Patio & porch: Deck, Patio, Porch Covered
- Exterior features: Irrigation System
- Has view: Yes
- View description: Water
- Has water view: Yes
- Water view: Water
- Waterfront features: Waterfront, Deck on Waterfront, Pier/Dock, Lake Front, Ski Lake, Lake
- Body of water: Hamilton Lake
- Frontage length: Channel/Canal Frontage(0),Water Frontage(74)
Lot
- Size: 7,405 Square Feet
- Dimensions: 74x130x53x115
- Features: Sloped, 0-2.9999, Lake, Landscaped
Details
- Parcel number: 761028230111.000010
- Other equipment: Generator-Whole House
Construction
Type & style
- Home type: SingleFamily
- Property subtype: Single Family Residence
Materials
- Vinyl Siding
- Foundation: Slab
- Roof: Shingle
Condition
- New construction: No
- Year built: 2007
Utilities & green energy
- Gas: NIPSCO
- Sewer: City
- Water: City
Community & HOA
Community
- Subdivision: Crystal Bay
Location
- Region: Hamilton
Financial & listing details
- Annual tax amount: $3,061
- Date on market: 9/3/2026
Estimated market value
Not available
Estimated sales range
Not available
$1,446/mo
Price history
| Date | Event | Price |
|---|---|---|
| 9/3/2026 | Listed for sale | $699,000 |
Source:  IRMLS #202636491 Report a problem IRMLS #202636491 Report a problem | ||
Public tax history
Tax history is unavailable.
Monthly payment
Est. payment
Payment breakdown
Explore the cost of this home by adjusting the details. Changes won't be saved.Climate risks
Neighborhood: 46742
Nearby schools
Schools provided by the listing agent
- Elementary: Hamilton
- Middle: Hamilton
- High: Hamilton
- District: Hamilton Community
Source: IRMLS. This data may not be complete. We recommend contacting the local school district to confirm school assignments for this home.
- $610,0003 bd2 ba1.7k sqft255 Lane 270 Hamilton Lk, Hamilton, IN 46742Sold

- $460,3003 bd2 ba1.5k sqft255 Ln 270 Hamilton Lk, Hamilton, IN 46742Off Market
- $134,000-- bd-- ba-- sqft235 Ln 270 Hamilton Lk, Hamilton, IN 46742Off Market
- $764,6003 bd3 ba1.9k sqft275 Ln 270 Hamilton Lk, Hamilton, IN 46742Off Market
Similar homes
- $874,9994 bd3 ba2.3k sqft500 Lane 210 Hamilton Lk, Hamilton, IN 46742For Sale
 MLS ID #202636413, Heather Regan, Regan & Ferguson Group. IRMLS
 - $650,0003 bd2 ba2.3k sqft6610 S State Road 1, Hamilton, IN 46742For Sale
 MLS ID #202619116, Timothy J Zank, RE/MAX Results. IRMLS
 - $729,0004 bd3 ba1.5k sqft595 Lane 101 Hamilton Lk, Hamilton, IN 46742For Sale
 MLS ID #202621636, Cyndee Fiechter, North Eastern Group Realty. IRMLS
 - $849,5003 bd2 ba2.3k sqft2320 Lane 150 Hamilton Lk, Hamilton, IN 46742For Sale By Owner