Skip main navigation
Sold for $1,365,000
  • $1,365,000

    255 Little Beaver Dr, Estes Park, CO 80517

    3beds
    2,904sqft
    Single Family Residence
    Built in 1987
    4.39 Acres Lot
    $1,463,400 Zestimate®
    $470/sqft
    $3,697 Estimated rent

    Home value

    $1,463,400

    $1.36M - $1.58M

    $3,697/mo

    Zestimate® history
    Loading
    Loading...

    Owner options

    List your home for rent

    $3,697/mo

    Rent Zestimate®

    Find your next renter with Zillow Rental Manager. Plus, with online applications, you can quickly screen prospective tenants – for free.

    Learn more

    $3,697/mo

    Rent Zestimate®

    Refinance and save

    $8,055/mo

    Est. payment

    Refinancing to a lower rate could help reduce your monthly payments and save thousands over the life of the loan.

    See today's rates

    $8,055/mo

    Est. payment

    Explore your selling options

    Work with a Zillow partner agent

    Leverage their expertise and Zillow's premium Showcase listings to get your home seen by more buyers.

    Get started

    List with your own agent

    Get your home in front of millions of buyers by listing it on Zillow.

    Learn how to do it

    Sell it yourself

    Take full control of how buyers see your home on Zillow by listing For Sale by Owner (FSBO).

    List your home

    What's special

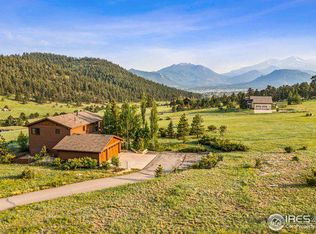
    Amazing Price Improvement. Welcome to 360 degree views, a captivating residence nestled on 4+ acres w sweeping vistas and mature trees. This meticulously updated, 3-bedroom, 3-bathroom mountain home offers a truly exceptional living experience, combining modern luxury with the serene beauty of nature. The open-concept layout seamlessly blends the living, dining, and kitchen areas, creating a spacious and inviting atmosphere for both relaxation and entertaining. The interior features high-end finishes, including LVP floors, designer lighting fixtures, and custom cabinetry, ensuring that every detail is of the utmost quality.The living area is a true sanctuary, w large windows that flood the space with natural light and offer breathtaking views of the surrounding mountains. Cozy up by the fireplace on chilly evenings or step out onto the deck to soak in the awe-inspiring beauty of the landscape. Sip your morning coffee as the sun rises over the majestic peaks, unwind in the evening with a glass of wine as the vibrant colors of the sunset paint the sky.The three well-appointed bedrooms offer a haven of comfort and tranquility. The primary suite is a luxurious retreat, featuring a spacious layout, a walk-in closet, laundry and an en-suite bathroom complete w a soaking tub and a walk-in shower. A private and sun-lit office rounds out the primary w stunning views and a private deck. Each additional bedroom provides ample space for relaxation and rest, ensuring that everyone enjoys their own private sanctuary. The lower level is beautifully finished w designer lighting, new carpeting and windows and a gorgeous kitchenette w washer and dryer. The finished, insulated oversize garage has epoxy floors and custom cabinetry. Conveniently located in highly sought after Little Beaver Estates, this residence offers easy access to a plethora of outdoor activities. Experience the perfect blend of modern luxury and mountain serenity in this meticulously updated home.

    Zillow last checked:

    Listing updated:

    Listed by:

    Charlene Rosenblatt 303-588-8472,

    Coldwell Banker Realty-Boulder

    Bought with:

    Jennifer Hart, 100070157

    1st Realty Associates Inc

    Source: IRES as distributed by MLS GRID,MLS#: 991610MLS Logo

    Facts & features

    Interior

    Bedrooms & bathrooms
    • Bedrooms: 3
    • Bathrooms: 3
    • Full bathrooms: 1
    • 3/4 bathrooms: 2
    • Main level bathrooms: 2
    Primary bedroom
    • Description: Carpet
    • Features: 5 Piece Primary Bath
    • Level: Main
    • Area: 196 Square Feet
    • Dimensions: 14 x 14
    Bedroom 2
    • Description: Carpet
    • Level: Main
    • Area: 130 Square Feet
    • Dimensions: 10 x 13
    Bedroom 3
    • Description: Carpet
    • Level: Lower
    • Area: 132 Square Feet
    • Dimensions: 11 x 12
    Dining room
    • Description: Carpet
    • Level: Main
    • Area: 143 Square Feet
    • Dimensions: 11 x 13
    Family room
    • Description: Luxury Vinyl
    • Level: Lower
    • Area: 252 Square Feet
    • Dimensions: 14 x 18
    Great room
    • Description: Carpet
    • Level: Main
    • Area: 391 Square Feet
    • Dimensions: 17 x 23
    Kitchen
    • Description: Vinyl
    • Level: Main
    • Area: 156 Square Feet
    • Dimensions: 12 x 13
    Laundry
    • Description: Luxury Vinyl
    • Level: Main
    • Area: 108 Square Feet
    • Dimensions: 9 x 12
    Study
    • Description: Luxury Vinyl
    • Level: Main
    • Area: 192 Square Feet
    • Dimensions: 12 x 16
    Heating
    • Hot Water, Wood Stove, 2 or more Heat Sources
    Appliances
    • Included: Electric Range, Dishwasher, Refrigerator, Washer, Dryer, Microwave, Disposal
    • Laundry: Washer/Dryer Hookup
    Features
    • Eat-in Kitchen, Separate Dining Room, Cathedral Ceiling(s), Open Floorplan, Walk-In Closet(s), High Ceilings
    • Windows: Window Coverings
    • Basement: Partial,Partially Finished,Daylight,Built-In Radon
    • Has fireplace: Yes
    • Fireplace features: Insert, Great Room
    Interior area
    • Total structure area: 2,184
    • Total interior livable area: 2,904 sqft
    • Finished area above ground: 2,184

    Property

    Parking
    • Total spaces: 2
    • Parking features: Garage Door Opener, Oversized
    • Attached garage spaces: 2
    • Details: Attached
    Features
    • Levels: Raised Ranch
    • Patio & porch: Deck
    • Exterior features: Balcony
    • Spa features: Bath
    • Fencing: Partial
    • Has view: Yes
    • View description: Mountain(s), Hills, Panoramic
    Lot
    • Size: 4.39 Acres
    • Features: Wooded, Evergreen Trees, Deciduous Trees, Native Plants, Sloped, Unincorporated, Paved
    Details
    • Parcel number: R1063936
    • Zoning: EV RE1
    • Special conditions: Private Owner

    Construction

    Type & style
    • Home type: SingleFamily
    • Architectural style: Contemporary
    • Property subtype: Single Family Residence
    Materials
    • Frame, Wood Siding, Cedar, Painted/Stained
    • Roof: Composition
    Condition
    • New construction: No
    • Year built: 1987

    Utilities & green energy

    • Electric: Town of Estes P
    • Gas: Propane
    • Sewer: Septic Tank
    • Water: Well
    • Utilities for property: Electricity Available, Propane, Cable Available, Satellite Avail, High Speed Avail

    Community & HOA

    Community
    • Security: Fire Alarm
    • Subdivision: Beaver View Estates
    HOA
    • Has HOA: Yes
    • HOA fee: $102 monthly
    • HOA name: Dan Martinez
    • HOA phone: 936-264-6055
    Location
    • Region: Estes Park

    Financial & listing details

    • Price per square foot: $470/sqft
    • Tax assessed value: $1,248,500
    • Annual tax amount: $4,084
    • Date on market: 11/6/2023
    • Listing terms: Cash,Conventional
    • Exclusions: Owners personal possessions
    • Electric utility on property: Yes
    • Road surface type: Asphalt

    Price history

    DateEventPrice
    11/17/2023Sold$1,365,000-2.2%$470/sqft
    Source: IRES as distributed by MLS GRID #991610 Report a problem
    11/6/2023Pending sale$1,395,000$480/sqft
    Source: REcolorado as distributed by MLS GRID #IR991610 Report a problem
    11/6/2023Listed for sale$1,395,000$480/sqft
    Source: IRES as distributed by MLS GRID #991610 Report a problem
    10/16/2023Pending sale$1,395,000$480/sqft
    Source: REcolorado as distributed by MLS GRID #IR991610 Report a problem
    9/20/2023Price change$1,395,000-3.5%$480/sqft
    Source: IRES as distributed by MLS GRID #991610 Report a problem
    9/11/2023Price change$1,445,000-3.3%$498/sqft
    Source: IRES as distributed by MLS GRID #991610 Report a problem
    8/17/2023Price change$1,495,000-3.2%$515/sqft
    Source: IRES as distributed by MLS GRID #991610 Report a problem
    7/13/2023Listed for sale$1,545,000+40.5%$532/sqft
    Source: REcolorado as distributed by MLS GRID #IR991610 Report a problem
    9/29/2022Sold$1,100,000-12%$379/sqft
    Source: IRES as distributed by MLS GRID #970743 Report a problem
    7/12/2022Listed for sale$1,250,000$430/sqft
    Source: IRES as distributed by MLS GRID #970743 Report a problem

    Public tax history

    YearProperty taxesTax assessment
    2025$5,779 -8.4%$78,031 -16.4%
    2024$6,311 +54.5%$93,298 +25.4%
    2023$4,084 -2.6%$74,415 +19.1%
    2022$4,193 +21.1%$62,481 -1.5%
    2021$3,462 +0.8%$63,421 +36.5%
    2020$3,436 +13.7%$46,475 -18.7%
    2019$3,023 $57,146 +22.1%
    2018$3,023 $46,800
    2017$3,023 -0.6%$46,800 -0.7%
    2016$3,040 +6.1%$47,123 -6.7%
    2015$2,864 +6.5%$50,480 +10.3%
    2014$2,690 $45,770
    2013-- $45,770 +9.2%
    2012-- $41,930
    2011-- $41,930 -2.5%
    2010-- $42,990
    2009-- $42,990 +38.6%
    2008-- $31,020
    2007-- $31,020 +7.7%
    2006-- $28,810 -29.6%
    2005-- $40,900 +18.6%
    2004-- $34,490 +1%
    2002-- $34,140
    2001-- $34,140
    Find assessor info on the county website

    Neighborhood: 80517

    Nearby schools

    GreatSchools rating
    Schools provided by the listing agent
    • Elementary: Estes Park
    • Middle: Estes Park
    • High: Estes Park

    Source: IRES as distributed by MLS GRID. This data may not be complete. We recommend contacting the local school district to confirm school assignments for this home.

    Get pre-qualified for a loan
    At Zillow Home Loans, we can pre-qualify you in as little as 5 minutes with no impact to your credit score.

    An equal housing lender. NMLS #10287.