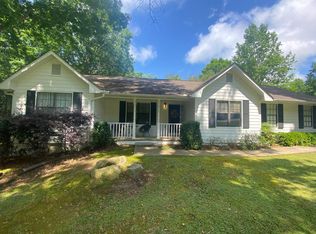
Welcome home to this charming 3-bedroom, 2-bath split-bedroom ranch in a highly sought-after area! Sitting on over an acre of private, wooded land, this home offers peaceful living with modern updates throughout. Step inside to find brand-new carpet and fresh interior paint, creating a clean and welcoming feel. The spacious family room features a stunning floor-to-ceiling stone fireplace with gas logs and opens directly to the back deck-perfect for indoor/outdoor entertaining. The oversized kitchen offers abundant cabinet storage, butcher block countertops, a gas stove, a huge breakfast area, and convenient laundry options with a closet in the kitchen and an additional hook-up in the garage. (The dishwasher has been ordered and will be installed.) The private owner's suite is generous in size and features a walk-in closet with wood shelving, a newer toilet, and a relaxing en-suite bath complete with a separate shower and garden tub with tile surround. A private door leads from the primary bedroom to the back deck, where you'll enjoy peaceful views of your wooded lot. On the opposite side of the home, you'll find two spacious secondary bedrooms, two linen closets, and a beautifully renovated second bath featuring a tile surround tub/shower combo and tile flooring. Outside, the property shines with a tree house, a creek running through the back of the lot, and plenty of room to explore. The 2-car garage includes storage shelves and hanging racks for organization. If you're looking for a well-maintained ranch with privacy, character, and upgrades-this is the one!
Closed
$305,000
255 Lone Oak Dr, Senoia, GA 30276
3beds
1,490sqft
Single Family Residence
Built in 1988
1.48 Acres Lot
$301,900 Zestimate®
$205/sqft
$2,296 Estimated rent
Home value
$301,900
$275,000 - $332,000
$2,296/mo
Zestimate® history
Owner options
List your home for rent
$2,296/mo
Rent Zestimate®
Find your next renter with Zillow Rental Manager. Plus, with online applications, you can quickly screen prospective tenants – for free.
$2,296/mo
Rent Zestimate®
Refinance and save
$1,889/mo
Est. payment
Refinancing to a lower rate could help reduce your monthly payments and save thousands over the life of the loan.
$1,889/mo
Est. payment
Explore your selling options
Work with a Zillow partner agent
Leverage their expertise and Zillow's premium Showcase listings to get your home seen by more buyers.
Get startedList with your own agent
Get your home in front of millions of buyers by listing it on Zillow.
Learn how to do itSell it yourself
Take full control of how buyers see your home on Zillow by listing For Sale by Owner (FSBO).
List your homeWhat's special
Tree houseSpacious family roomOversized kitchenHuge breakfast areaBrand-new carpetTwo linen closetsTwo spacious secondary bedrooms
Zillow last checked:
Listing updated:
Listed by:
Denise M Clements 404-427-3108,
Keller Williams Realty Atl. Partners,
Abigail Clements Greenhaw 770-294-0275,
Keller Williams Realty Atl. Partners
Bought with:
Donna Llanes, 214130
Market South Properties Inc.
Source: GAMLS,MLS#: 10650984
Facts & features
Interior
Bedrooms & bathrooms
- Bedrooms: 3
- Bathrooms: 2
- Full bathrooms: 2
- Main level bathrooms: 2
- Main level bedrooms: 3
Rooms
- Room types: Family Room
Kitchen
- Features: Breakfast Area, Breakfast Bar, Pantry
Heating
- Natural Gas
Cooling
- Central Air
Appliances
- Included: Dishwasher, Microwave, Oven/Range (Combo)
- Laundry: In Kitchen, Laundry Closet
Features
- Master On Main Level, Tray Ceiling(s), Walk-In Closet(s)
- Flooring: Carpet, Laminate
- Basement: Crawl Space
- Number of fireplaces: 1
- Fireplace features: Family Room
Interior area
- Total structure area: 1,490
- Total interior livable area: 1,490 sqft
- Finished area above ground: 1,490
- Finished area below ground: 0
Property
Parking
- Parking features: Attached, Garage
- Has attached garage: Yes
Features
- Levels: One
- Stories: 1
- Patio & porch: Deck, Porch
Lot
- Size: 1.48 Acres
- Features: Private
Details
- Parcel number: 060504012
Construction
Type & style
- Home type: SingleFamily
- Architectural style: Traditional
- Property subtype: Single Family Residence
Materials
- Vinyl Siding
- Roof: Composition
Condition
- Resale
- New construction: No
- Year built: 1988
Utilities & green energy
- Sewer: Septic Tank
- Water: Well
- Utilities for property: Cable Available, Electricity Available
Community & HOA
Community
- Features: None
- Subdivision: Line Creek Estates
HOA
- Has HOA: No
- Services included: None
Location
- Region: Senoia
Financial & listing details
- Price per square foot: $205/sqft
- Tax assessed value: $240,472
- Annual tax amount: $2,440
- Date on market: 12/1/2025
- Cumulative days on market: 25 days
- Listing agreement: Exclusive Right To Sell
- Electric utility on property: Yes
Price history
| Date | Event | Price |
|---|---|---|
| 1/30/2026 | Sold | $305,000-0.7%$205/sqft |
Source:  GAMLS #10650984 Report a problem GAMLS #10650984 Report a problem | ||
| 12/27/2025 | Pending sale | $307,000$206/sqft |
Source: GAMLS #10650984 Report a problem | ||
| 12/1/2025 | Listed for sale | $307,000+298.7%$206/sqft |
Source: GAMLS #10650984 Report a problem | ||
| 4/19/1994 | Sold | $77,000$52/sqft |
Source: Public Record Report a problem | ||
Public tax history
| Year | Property taxes | Tax assessment |
|---|---|---|
| 2025 | $2,635 +8% | $96,189 +7% |
| 2024 | $2,440 +240.7% | $89,896 -15.2% |
| 2023 | $716 | $105,960 +16% |
| 2022 | -- | $91,320 +20.7% |
| 2021 | $549 +7.1% | $75,640 +9.7% |
| 2020 | $512 +23.3% | $68,940 +22.8% |
| 2019 | $416 +5.6% | $56,140 +5.1% |
| 2018 | $394 | $53,420 +9.9% |
| 2017 | $394 +2.4% | $48,620 -1.6% |
| 2016 | $384 | $49,420 +6.9% |
| 2015 | $384 +4.1% | $46,220 +9.2% |
| 2014 | $369 +4.7% | $42,340 +3.2% |
| 2013 | $353 +0.8% | $41,020 -1.5% |
| 2012 | $350 -4.9% | $41,660 -8.6% |
| 2011 | $368 +10.5% | $45,600 |
| 2010 | $333 -3.4% | $45,600 -3% |
| 2009 | $345 +21.8% | $47,024 |
| 2008 | $283 +3.2% | $47,024 |
| 2007 | $275 | $47,024 +1.7% |
| 2006 | -- | $46,228 +1.4% |
| 2005 | -- | $45,596 +0.9% |
| 2004 | $287 | $45,180 +0.9% |
| 2003 | -- | $44,796 |
Find assessor info on the county website
Neighborhood: 30276
Nearby homes
- $293,7003 bd2 ba1.4k sqft100 Redbud Ct, Senoia, GA 30276Off Market
- $324,800-- bd-- ba1.5k sqft250 Lone Oak Dr, Senoia, GA 30276Off Market
- $327,300-- bd-- ba1.4k sqft110 Redbud Ct, Senoia, GA 30276Off Market
- $346,3003 bd2 ba1.4k sqft275 Lone Oak Dr, Senoia, GA 30276Off Market

- $306,600-- bd-- ba1.2k sqft240 Lone Oak Dr, Senoia, GA 30276Off Market
- $316,1003 bd2 ba1.4k sqft275 Loneoak Dr, Senoia, GA 30276Off Market
- $358,4003 bd2 ba1.4k sqft270 Lone Oak Dr, Senoia, GA 30276Off Market
- $398,0003 bd3 ba2k sqft120 Redbud Ct, Senoia, GA 30276Off Market
Nearby schools
GreatSchools rating
- 9/10Peeples Elementary SchoolGrades: PK-5Distance: 1.8 mi
- 9/10Whitewater Middle SchoolGrades: 6-8Distance: 5.5 mi
- 9/10Whitewater High SchoolGrades: 9-12Distance: 5 mi
Schools provided by the listing agent
- Elementary: Peeples
- Middle: Whitewater
- High: Whitewater
Source: GAMLS. This data may not be complete. We recommend contacting the local school district to confirm school assignments for this home.
Get a cash offer in 3 minutes
Find out how much your home could sell for in as little as 3 minutes with a no-obligation cash offer.
Estimated market value
$301,900
Get a cash offer in 3 minutes
Find out how much your home could sell for in as little as 3 minutes with a no-obligation cash offer.
Estimated market value
$301,900
- Georgia
- Fayette County
- Senoia
- 30276
- 255 Lone Oak Dr
Nearby cities
Nearby zip codes
Other Senoia Topics
