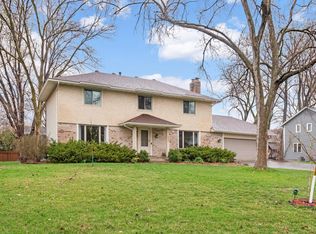
Don’t miss this 6 bed / 4 bath home situated on a prime corner Golden Valley lot, w/ views of ponds & trails nearby leading to Lions Park. Exterior boasts beautiful new hardy board siding along with new roof. Chefs kitchen with grand island, SS appliances, double oven & two dishwashers. Large family room w/ gas fireplace is connected to an interior office with access to 3 season porch & stamped concreate deck. Living room / formal dining room have all new carpet. Laundry/mud room has been constructed to handle the needs of an active family with large pantry attached. Second floor includes a primary suite w\ full bathroom, steam shower and jacuzzi tub, walk in closet and private office. Also featuring 4 additional bedrooms and a full bathroom designed with family in mind. LL recently renovated with media room, workout space and guest suite with separate entrance from garage. Hard to find 4 car tandem stall garage. Walking distance to Brookview park & shopping at West End!
Closed
$885,000
255 Louisiana Ave S, Golden Valley, MN 55426
6beds
5,613sqft
Single Family Residence
Built in 1988
0.32 Acres Lot
$979,300 Zestimate®
$158/sqft
$5,458 Estimated rent
Home value
$979,300
$930,000 - $1.04M
$5,458/mo
Zestimate® history
Owner options
List your home for rent
$5,458/mo
Rent Zestimate®
Find your next renter with Zillow Rental Manager. Plus, with online applications, you can quickly screen prospective tenants – for free.
$5,458/mo
Rent Zestimate®
Refinance and save
$5,701/mo
Est. payment
Refinancing to a lower rate could help reduce your monthly payments and save thousands over the life of the loan.
$5,701/mo
Est. payment
Explore your selling options
Work with a Zillow partner agent
Leverage their expertise and Zillow's premium Showcase listings to get your home seen by more buyers.
Get startedList with your own agent
Get your home in front of millions of buyers by listing it on Zillow.
Learn how to do itSell it yourself
Take full control of how buyers see your home on Zillow by listing For Sale by Owner (FSBO).
List your homeWhat's special
Zillow last checked:
Listing updated:
Listed by:
Aaron Goldstein 612-382-4774,
Gold Group Realty, LLC,
Adam Godes 763-248-2271
Bought with:
Ana-Maria Vogler
Coldwell Banker Realty - Lakes
Source: NorthstarMLS as distributed by MLS GRID,MLS#: 6552774
Facts & features
Interior
Bedrooms & bathrooms
- Bedrooms: 6
- Bathrooms: 4
- Full bathrooms: 2
- 3/4 bathrooms: 1
- 1/2 bathrooms: 1
Bedroom
- Level: Upper
- Area: 420 Square Feet
- Dimensions: 20 x 21
Bedroom 2
- Level: Upper
- Area: 165 Square Feet
- Dimensions: 11 x 15
Bedroom 3
- Level: Upper
- Area: 196 Square Feet
- Dimensions: 14 x 14
Bedroom 4
- Level: Upper
- Area: 132 Square Feet
- Dimensions: 12 x 11
Bedroom 5
- Level: Upper
- Area: 210 Square Feet
- Dimensions: 14 x 15
Bedroom 6
- Level: Lower
- Area: 256 Square Feet
- Dimensions: 16 x 16
Other
- Level: Lower
- Area: 638 Square Feet
- Dimensions: 22 x 29
Dining room
- Level: Main
- Area: 216 Square Feet
- Dimensions: 12 x 18
Family room
- Level: Main
- Area: 527 Square Feet
- Dimensions: 31 x 17
Kitchen
- Level: Main
- Area: 162 Square Feet
- Dimensions: 9 x 18
Living room
- Level: Main
- Area: 224 Square Feet
- Dimensions: 14 x 16
Mud room
- Level: Main
- Area: 160 Square Feet
- Dimensions: 20 x 8
Office
- Level: Main
- Area: 130 Square Feet
- Dimensions: 13 x 10
Patio
- Level: Main
- Area: 234 Square Feet
- Dimensions: 18 x 13
Sitting room
- Level: Lower
- Area: 403 Square Feet
- Dimensions: 13 x 31
Sun room
- Level: Main
- Area: 110 Square Feet
- Dimensions: 11 x 10
Heating
- Forced Air
Cooling
- Central Air
Appliances
- Included: Cooktop, Dishwasher, Disposal, Dryer, Freezer, Humidifier, Microwave, Range, Refrigerator, Wall Oven, Washer
- Laundry: Laundry Room, Main Level
Features
- Basement: Finished
- Number of fireplaces: 1
- Fireplace features: Family Room
Interior area
- Total structure area: 5,613
- Total interior livable area: 5,613 sqft
- Finished area above ground: 4,219
- Finished area below ground: 1,394
Property
Parking
- Total spaces: 3
- Parking features: Attached, Tandem Garage
- Attached garage spaces: 3
- Details: Garage Dimensions (31 x 23)
Accessibility
- Accessibility features: None
Features
- Levels: Two
- Stories: 2
- Patio & porch: Deck, Patio, Porch
- Fencing: None
Lot
- Size: 0.32 Acres
- Dimensions: 103 x 136 x 102 x 134
- Features: Corner Lot, Tree Coverage - Light
Details
- Foundation area: 2189
- Parcel number: 0511721120035
- Zoning description: Residential-Single Family
Construction
Type & style
- Home type: SingleFamily
- Property subtype: Single Family Residence
Materials
- Block
- Roof: Age 8 Years or Less
Condition
- New construction: No
- Year built: 1988
Utilities & green energy
- Gas: Natural Gas
- Sewer: City Sewer/Connected
- Water: City Water/Connected
Community & HOA
Community
- Subdivision: Rings Colonial 2nd Add
HOA
- Has HOA: No
Location
- Region: Golden Valley
Financial & listing details
- Price per square foot: $158/sqft
- Tax assessed value: $959,800
- Annual tax amount: $12,797
- Date on market: 6/15/2024
- Cumulative days on market: 79 days
Price history
| Date | Event | Price |
|---|---|---|
| 10/8/2024 | Sold | $885,000-1.7%$158/sqft |
Source:  NorthstarMLS as distributed by MLS GRID #6552774 Report a problem NorthstarMLS as distributed by MLS GRID #6552774 Report a problem | ||
| 9/12/2024 | Pending sale | $899,900$160/sqft |
Source: NorthstarMLS as distributed by MLS GRID #6552774 Report a problem | ||
| 7/12/2024 | Price change | $899,900-3.2%$160/sqft |
Source: NorthstarMLS as distributed by MLS GRID #6552774 Report a problem | ||
| 6/25/2024 | Listed for sale | $929,900+67.5%$166/sqft |
Source: NorthstarMLS as distributed by MLS GRID #6552774 Report a problem | ||
| 3/13/2012 | Sold | $555,000$99/sqft |
Source:  Lake Superior Area Realtors as distributed by MLS GRID #1595255 Report a problem Lake Superior Area Realtors as distributed by MLS GRID #1595255 Report a problem | ||
Public tax history
| Year | Property taxes | Tax assessment |
|---|---|---|
| 2025 | $13,696 +7% | $959,800 +9.1% |
| 2024 | $12,797 +9.1% | $879,900 +3.5% |
| 2023 | $11,730 +28.4% | $850,400 +7% |
| 2022 | $9,137 +8.3% | $795,000 +29.5% |
| 2021 | $8,438 -5.1% | $614,000 +5.3% |
| 2020 | $8,891 +5.4% | $583,000 -0.5% |
| 2019 | $8,438 -5.1% | $586,000 -1.5% |
| 2018 | $8,891 -6.7% | $595,000 +4% |
| 2017 | $9,530 +5.2% | $572,000 +2.5% |
| 2016 | $9,056 +0.8% | $558,000 +2.4% |
| 2015 | $8,988 +1.3% | $545,000 +6.2% |
| 2014 | $8,873 0% | $513,000 -3.6% |
| 2013 | $8,873 +7.4% | $532,000 +7% |
| 2012 | $8,260 +3% | $497,000 -2.4% |
| 2011 | $8,021 +1.8% | $509,000 -5.7% |
| 2010 | $7,878 -1.1% | $540,000 -5.9% |
| 2009 | $7,964 +10.2% | $574,000 +11% |
| 2006 | $7,228 +6.9% | $517,000 +8.8% |
| 2005 | $6,764 +4.7% | $475,000 +12.4% |
| 2004 | $6,458 +18.4% | $422,500 +12% |
| 2002 | $5,456 -27.2% | $377,300 |
| 2001 | $7,491 | -- |
Find assessor info on the county website
Neighborhood: 55426
Nearby homes
- $757,2005 bd3 ba3.3k sqft235 Louisiana Ave S, Golden Valley, MN 55426Off Market
- $697,0004 bd3 ba2.4k sqft250 Kentucky Ave S, Golden Valley, MN 55426Off Market
- $650,0004 bd4 ba3k sqft234 Kentucky Ave S, Golden Valley, MN 55426Sold
- $777,600-- bd3 ba2.4k sqft250 Louisiana Ave S, Golden Valley, MN 55426Off Market
- $602,700-- bd3 ba2.2k sqft215 Louisiana Ave S, Golden Valley, MN 55426Off Market
- $824,400-- bd3 ba2k sqft270 Louisiana Ave S, Golden Valley, MN 55426Off Market
- $736,8004 bd3 ba2.7k sqft230 Louisiana Ave S, Golden Valley, MN 55426Off Market
- $843,0004 bd4 ba3.6k sqft210 Kentucky Ave S, Golden Valley, MN 55426Off Market
Nearby schools
GreatSchools rating
- 7/10Meadowbrook Elementary SchoolGrades: PK-5Distance: 1 mi
- 5/10Hopkins North Junior High SchoolGrades: 6-8Distance: 2.6 mi
- 8/10Hopkins Senior High SchoolGrades: 9-12Distance: 2.5 mi
Get a cash offer in 3 minutes
Find out how much your home could sell for in as little as 3 minutes with a no-obligation cash offer.
Estimated market value
$979,300
Get a cash offer in 3 minutes
Find out how much your home could sell for in as little as 3 minutes with a no-obligation cash offer.
Estimated market value
$979,300
- Minnesota
- Hennepin County
- Golden Valley
- 55426
- 255 Louisiana Ave S
Nearby cities
Nearby zip codes
Other Golden Valley Topics
