Welcome to your new home in Pocono Estates! Tranquility, comfort and convenience definitely meet at this home.The spacious living room with brand new carpet adjoins the fully equipped kitchen area which features lovely oak cabinetry, economical gas stove, microwave, dishwasher and refrigerator. Full laundry room with washer and dryer for your convenience, 2 nice sized bedrooms each with a full bathroom and spacious walk in closets. Each bedroom is on opposite sides of the home offering a ton of privacy for the new owners! Sit outside to sip on your favorite beverage while enjoying the peaceful and serene setting. A standby Briggs and Stratton generator, central air conditioning, forced air heat and a 2+ car driveway completes this wonderful home. Schedule your showing today!
Sold for $98,500
$98,500
255 Lower Pmhe North Dr, East Stroudsburg, PA 18302
2beds
1,050sqft
Manufactured Home
Built in 2014
-- sqft lot
$-- Zestimate®
$94/sqft
$1,814 Estimated rent
Home value
Not available
Estimated sales range
Not available
$1,814/mo
Zestimate® history
Owner options
List your home for rent
$1,814/mo
Rent Zestimate®
Find your next renter with Zillow Rental Manager. Plus, with online applications, you can quickly screen prospective tenants – for free.
$1,814/mo
Rent Zestimate®
Refinance and save
$530/mo
Est. payment
Refinancing to a lower rate could help reduce your monthly payments and save thousands over the life of the loan.
$530/mo
Est. payment
Explore your selling options
Work with a Zillow partner agent
Leverage their expertise and Zillow's premium Showcase listings to get your home seen by more buyers.
Get startedList with your own agent
Get your home in front of millions of buyers by listing it on Zillow.
Learn how to do itSell it yourself
Take full control of how buyers see your home on Zillow by listing For Sale by Owner (FSBO).
List your homeWhat's special
Fully equipped kitchenWasher and dryerFull laundry roomBrand new carpetSpacious walk in closetsEconomical gas stoveLovely oak cabinetry
Zillow last checked:
Listing updated:
Listed by:
Rakelmi R Montas 908-418-6726,
Allentown City Realty
Bought with:
Christian Culvert, RS353455
Keller Williams Real Estate - Northampton Co
Source: PMAR,MLS#: PM-120282
Facts & features
Interior
Bedrooms & bathrooms
- Bedrooms: 2
- Bathrooms: 2
- Full bathrooms: 2
Primary bedroom
- Level: First
- Area: 122.12
- Dimensions: 14.2 x 8.6
Bedroom 2
- Level: First
- Area: 160.46
- Dimensions: 14.2 x 11.3
Bathroom 2
- Level: First
- Area: 35.5
- Dimensions: 7.1 x 5
Bathroom 3
- Level: First
- Area: 67.55
- Dimensions: 9.5 x 7.11
Kitchen
- Level: First
- Area: 118.68
- Dimensions: 12.11 x 9.8
Laundry
- Level: First
- Area: 59.92
- Dimensions: 10.7 x 5.6
Living room
- Level: First
- Area: 176.85
- Dimensions: 13.1 x 13.5
Heating
- Forced Air, Propane
Cooling
- Ceiling Fan(s), Central Air
Appliances
- Included: Propane Cooktop, Range, Gas Range, Refrigerator, Water Heater, Dishwasher, Microwave, Dryer
- Laundry: Electric Dryer Hookup, Washer Hookup
Features
- Flooring: Carpet, Linoleum
- Doors: Storm Door(s)
- Windows: Insulated Windows, Screens
- Basement: Crawl Space
- Has fireplace: No
Interior area
- Total structure area: 1,050
- Total interior livable area: 1,050 sqft
- Finished area above ground: 1,050
- Finished area below ground: 0
Property
Accessibility
- Accessibility features: Enhanced Accessible, Accessible Approach with Ramp
Features
- Stories: 1
Lot
- Features: Corner Lot, Level
Details
- Additional structures: Mobile Home, Shed(s)
- Parcel number: 09.1031.255.T1
- On leased land: Yes
- Zoning description: Residential
Construction
Type & style
- Home type: MobileManufactured
- Architectural style: Ranch
- Property subtype: Manufactured Home
Materials
- Vinyl Siding, Other
- Foundation: Slab
- Roof: Asphalt,Fiberglass
Condition
- Year built: 2014
Utilities & green energy
- Electric: Circuit Breakers
- Sewer: Private Sewer
- Water: Private
Community & HOA
Community
- Subdivision: Pocono Estates
HOA
- Has HOA: Yes
- HOA fee: $6,600 monthly
Location
- Region: East Stroudsburg
Financial & listing details
- Price per square foot: $94/sqft
- Tax assessed value: $4,640
- Annual tax amount: $1,614
- Date on market: 11/15/2024
- Listing terms: Cash,Conventional
- Road surface type: Paved
Price history
| Date | Event | Price |
|---|---|---|
| 3/28/2025 | Sold | $98,500-10.5%$94/sqft |
Source: PMAR #PM-120282 Report a problem | ||
| 3/2/2025 | Pending sale | $110,000$105/sqft |
Source: PMAR #PM-120282 Report a problem | ||
| 1/26/2025 | Listing removed | $110,000$105/sqft |
Source: PMAR #PM-120282 Report a problem | ||
| 12/4/2024 | Price change | $110,000-8.3%$105/sqft |
Source: PMAR #PM-120282 Report a problem | ||
| 11/15/2024 | Listed for sale | $120,000$114/sqft |
Source: PMAR #PM-120282 Report a problem | ||
Public tax history
| Year | Property taxes | Tax assessment |
|---|---|---|
| 2019 | $973 | $4,640 |
| 2018 | $973 | $4,640 |
| 2017 | $973 | $4,640 |
| 2016 | -- | $4,640 +7.7% |
| 2015 | -- | $4,310 |
Find assessor info on the county website
Neighborhood: 18302
Nearby homes
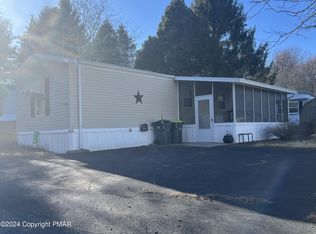
- $60,0002 bd1 ba800 sqft118 Lower Pmhe South Dr, East Stroudsburg, PA 18302Sold
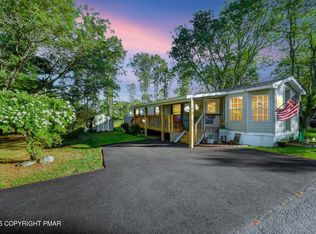
- $89,9002 bd2 ba964 sqft131 Lower Pmhe South Dr, East Stroudsburg, PA 18302Sold
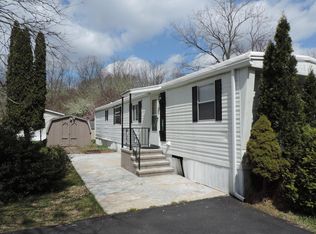
- $42,7002 bd1 ba840 sqft140 Pmhe Dr, East Stroudsburg, PA 18302Off Market
- $68,5002 bd2 ba980 sqft409 Upper Pmhe North Dr, East Stroudsburg, PA 18302Off Market
- $55,8002 bd1 ba792 sqft429 Upper Pmhe North Dr, East Stroudsburg, PA 18302Off Market
- $65,8002 bd2 ba924 sqft451 Upper Pmhe North Dr, East Stroudsburg, PA 18302Off Market
- $63,8002 bd2 ba980 sqft246 Lower Pmhe North Dr, East Stroudsburg, PA 18302Off Market
- $55,6002 bd1 ba902 sqft151 Lower Pmhe South Dr, East Stroudsburg, PA 18302Off Market
Nearby schools
GreatSchools rating
- 5/10Resica El SchoolGrades: K-5Distance: 0.9 mi
- 5/10J T Lambert Intermediate SchoolGrades: 6-8Distance: 4.7 mi
- 5/10East Stroudsburg Senior High School SouthGrades: 9-12Distance: 5.9 mi
- Pennsylvania
- Monroe County
- East Stroudsburg
- 18302
- 255 Lower Pmhe North Dr
Nearby cities
Nearby zip codes
Other East Stroudsburg Topics
- Apartments for Rent in 18302
- Houses for Sale in 18302
- Houses for Rent in 18302
- 18302 Real Estate
- East Stroudsburg Condos
- Houses for Sale in East Stroudsburg
- Newest Listings in East Stroudsburg
- East Stroudsburg Home Values
- East Stroudsburg Real Estate Agents
- East Stroudsburg Refinance
- East Stroudsburg Mortgage Rates
