Tucked away in the sought-after Runnymede subdivision just east of 270 and off prestigious Ladue Road, this spacious all-brick ranch offers the perfect blend of timeless elegance and everyday functionality. Situated on a beautifully landscaped lot backing to woods, this home features stunning curb appeal, a rare oversized 3-car garage and a circle drive for easy guest parking. Inside, enjoy a bright, open floor plan with hardwood floors throughout most of the main level. The heart of the home is the updated center island kitchen, boasting granite countertops, abundant cabinetry, double ovens and expansive prep space—perfect for entertaining. The kitchen flows seamlessly into the lovely family room with a gas fireplace, while the formal dining room and home office flank the welcoming foyer. A large main-floor laundry room includes abundant built-in cabinetry, a sink & a convenient half bath. The home also features a fantastic in-law suite with two closets (including a walk-in) and a private full bath, ideal for guests or multigenerational living. The gorgeous primary suite offers a spa-like retreat with an updated bath featuring dual vanities and two large closets, and two additional bedrooms share another beautifully updated bathroom. Enjoy peaceful outdoor living on the paver stone patio, surrounded by mature landscaping and backing to a serene wooded backdrop. This is a rare opportunity to own a meticulously maintained ranch in one of the area's most coveted neighborhoods!
Closed
Listed by: RedKey Realty Leaders • Kristin Kimerle • 314-324-8660
Bought with: Dielmann Sotheby's International Realty
Price Unknown
255 Magna Carta Dr, Saint Louis, MO 63141
4beds
3,188sqft
Single Family Residence
Built in 1970
1.02 Acres Lot
$856,000 Zestimate®
$--/sqft
$4,853 Estimated rent
Home value
$856,000
$796,000 - $924,000
$4,853/mo
Zestimate® history
Owner options
List your home for rent
$4,853/mo
Rent Zestimate®
Find your next renter with Zillow Rental Manager. Plus, with online applications, you can quickly screen prospective tenants – for free.
$4,853/mo
Rent Zestimate®
Refinance and save
$125/mo
Est. payment
Refinancing to a lower rate could help reduce your monthly payments and save thousands over the life of the loan.
$125/mo
Est. payment
Explore your selling options
Work with a Zillow partner agent
Leverage their expertise and Zillow's premium Showcase listings to get your home seen by more buyers.
Get startedList with your own agent
Get your home in front of millions of buyers by listing it on Zillow.
Learn how to do itSell it yourself
Take full control of how buyers see your home on Zillow by listing For Sale by Owner (FSBO).
List your homeWhat's special
Zillow last checked:
Listing updated:
Listed by:
Kristin Kimerle 314-324-8660,
RedKey Realty Leaders
Bought with:
Macy E Holtzman, 2009010416
Dielmann Sotheby's International Realty
Source: MARIS,MLS#: 25061605 Originating MLS: St. Louis Association of REALTORS
Originating MLS: St. Louis Association of REALTORSFacts & features
Interior
Bedrooms & bathrooms
- Bedrooms: 4
- Bathrooms: 4
- Full bathrooms: 3
- 1/2 bathrooms: 1
- Main level bathrooms: 4
- Main level bedrooms: 4
Heating
- Natural Gas
Cooling
- Ceiling Fan(s), Central Air
Appliances
- Laundry: Laundry Room, Main Level, Sink
Features
- Ceiling Fan(s), Custom Cabinetry, Double Vanity, Entrance Foyer, Granite Counters, High Speed Internet, In-Law Floorplan, Kitchen Island, Open Floorplan, Pantry, Recessed Lighting, Separate Dining, Separate Shower, Special Millwork, Vaulted Ceiling(s), Walk-In Closet(s)
- Basement: Unfinished
- Number of fireplaces: 1
- Fireplace features: Gas
Interior area
- Total structure area: 3,188
- Total interior livable area: 3,188 sqft
- Finished area above ground: 3,188
Property
Parking
- Total spaces: 3
- Parking features: Garage - Attached
- Attached garage spaces: 3
Features
- Levels: One
Lot
- Size: 1.02 Acres
- Dimensions: 123 x 297
- Features: Back Yard, Front Yard, Level, Many Trees, Sprinklers In Front, Sprinklers In Rear
Details
- Parcel number: 18N410126
- Special conditions: Standard
Construction
Type & style
- Home type: SingleFamily
- Architectural style: Traditional
- Property subtype: Single Family Residence
Materials
- Brick
- Foundation: Concrete Perimeter
- Roof: Architectural Shingle
Condition
- Year built: 1970
Details
- Warranty included: Yes
Utilities & green energy
- Electric: Ameren
- Sewer: Public Sewer
- Water: Public
- Utilities for property: Cable Available, Electricity Connected, Natural Gas Connected, Phone Connected, Sewer Connected, Water Connected
Community & HOA
Community
- Subdivision: Runnymede 2
HOA
- Has HOA: Yes
- Amenities included: None
- Services included: Common Area Maintenance
- HOA fee: $125 annually
- HOA name: Runnymede
Location
- Region: Saint Louis
Financial & listing details
- Tax assessed value: $748,900
- Annual tax amount: $7,763
- Date on market: 2/13/2026
- Listing terms: Cash,Conventional,FHA,VA Loan
- Electric utility on property: Yes
Price history
| Date | Event | Price |
|---|---|---|
| 2/13/2026 | Sold | -- |
Source:  MARIS #25061605 Report a problem MARIS #25061605 Report a problem | ||
Public tax history
| Year | Property taxes | Tax assessment |
|---|---|---|
| 2025 | $7,718 -0.6% | $142,290 +23.4% |
| 2024 | $7,763 +1.3% | $115,270 |
| 2023 | $7,664 -4.4% | $115,270 +4.7% |
| 2022 | $8,014 +0.9% | $110,080 |
| 2021 | $7,943 -3% | $110,080 +1.7% |
| 2020 | $8,186 +16% | $108,240 |
| 2019 | $7,060 | $108,240 +22.5% |
| 2018 | $7,060 | $88,360 |
| 2017 | $7,060 +1% | $88,360 +0% |
| 2016 | $6,992 -3.9% | $88,350 |
| 2015 | $7,273 | $88,350 +2.5% |
| 2014 | $7,273 +3.1% | $86,220 |
| 2013 | $7,055 | $86,220 +9.1% |
| 2012 | -- | $79,030 |
| 2011 | -- | $79,030 -14.1% |
| 2010 | $6,460 +7.4% | $91,970 |
| 2009 | $6,014 -0.7% | $91,970 -2.3% |
| 2008 | $6,055 +19% | $94,110 |
| 2007 | $5,089 | $94,110 +25.1% |
| 2006 | $5,089 -1.1% | $75,210 |
| 2005 | $5,145 +17.6% | $75,210 +11.4% |
| 2003 | $4,376 +1% | $67,490 +7% |
| 2002 | $4,332 +1.3% | $63,070 |
| 2001 | $4,275 | $63,070 |
Find assessor info on the county website
Neighborhood: 63141
Nearby homes
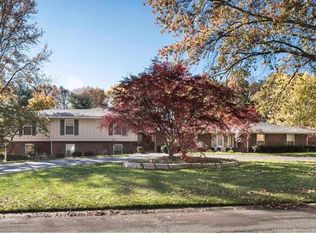
- $1,045,8005 bd5 ba2.6k sqft243 Magna Carta Dr, Saint Louis, MO 63141Off Market
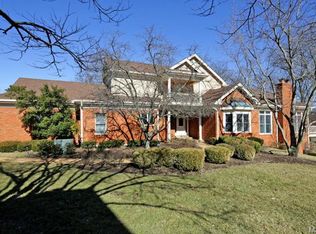
- $1,153,2004 bd5 ba3.7k sqft206 Carlyle Lake Dr, Saint Louis, MO 63141Off Market
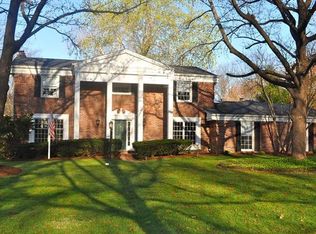
- $934,0004 bd4 ba3.6k sqft267 Magna Carta Dr, Saint Louis, MO 63141Off Market
- $1,049,6003 bd3 ba4.7k sqft208 Carlyle Lake Dr, Saint Louis, MO 63141Off Market
- $959,1003 bd3 ba4.8k sqft204 Carlyle Lake Dr, Saint Louis, MO 63141Off Market
- $1,043,1004 bd5 ba4.6k sqft202 Carlyle Lake Dr, Saint Louis, MO 63141Off Market
- $1,189,8005 bd6 ba3.2k sqft229 Magna Carta Dr, Saint Louis, MO 63141Off Market
- $576,7003 bd2 ba2.2k sqft274 Magna Carta Dr, Saint Louis, MO 63141Off Market
Nearby schools
GreatSchools rating
- 6/10Bellerive Elementary SchoolGrades: K-5Distance: 2.2 mi
- 5/10Parkway Northeast Middle SchoolGrades: 6-8Distance: 0.7 mi
- 6/10Parkway North High SchoolGrades: 9-12Distance: 2.8 mi
Schools provided by the listing agent
- Elementary: Bellerive Elem.
- Middle: Northeast Middle
- High: Parkway North High
Source: MARIS. This data may not be complete. We recommend contacting the local school district to confirm school assignments for this home.
Get a cash offer in 3 minutes
Find out how much your home could sell for in as little as 3 minutes with a no-obligation cash offer.
Estimated market value
$856,000
Get a cash offer in 3 minutes
Find out how much your home could sell for in as little as 3 minutes with a no-obligation cash offer.
Estimated market value
$856,000
- Missouri
- Saint Louis County
- Creve Coeur
- 63141
- 255 Magna Carta Dr
Nearby cities
Nearby zip codes
Other Creve Coeur Topics
