Skip main navigation
Sold for $857,000
  • $857,000

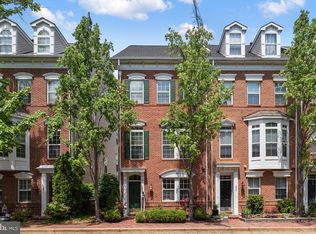
    255 Medlock Ln, Alexandria, VA 22304

    3beds
    2,400sqft
    Townhouse
    Built in 2000
    1,038 Square Feet Lot
    $915,400 Zestimate®
    $357/sqft
    $4,529 Estimated rent

    Home value

    $915,400

    $870,000 - $961,000

    $4,529/mo

    Zestimate® history
    Loading
    Loading...

    Owner options

    List your home for rent

    $4,529/mo

    Rent Zestimate®

    Find your next renter with Zillow Rental Manager. Plus, with online applications, you can quickly screen prospective tenants – for free.

    Learn more

    $4,529/mo

    Rent Zestimate®

    Refinance and save

    $5,432/mo

    Est. payment

    Refinancing to a lower rate could help reduce your monthly payments and save thousands over the life of the loan.

    See today's rates

    $5,432/mo

    Est. payment

    Explore your selling options

    Work with a Zillow partner agent

    Leverage their expertise and Zillow's premium Showcase listings to get your home seen by more buyers.

    Get started

    List with your own agent

    Get your home in front of millions of buyers by listing it on Zillow.

    Learn how to do it

    Sell it yourself

    Take full control of how buyers see your home on Zillow by listing For Sale by Owner (FSBO).

    List your home

    What's special

    Gas fireplaceFinished garageVaulted ceilingsCustom draperyPowder roomAdditional cabinetryBuilt-in bookcases
    Over $100,000 in upgrades, this sun filled Bradley model features 3 bedrooms, 3.5 baths, two car garage and over 2400 sq. ft of living space. Lower level with ceramic tile floors and custom drapery is perfect for a home office. Main Level is bright and open with 9 foot ceilings, light hardwood floors, and renovated gourmet kitchen with stainless steel appliances, marble countertops, oversized island and additional cabinetry with wine fridge and coffee station. Dining/ Living Room is conveniently located close to the deck. Gas fireplace with custom surround, built-in bookcases and TV (conveys). Powder room on main level upgraded in 2018. Third level offers a large primary bedroom suite with vaulted ceilings, bath & walk in closet. Primary bath was renovated with walk in shower, custom vanity and shelving-gorgeous! Walk in closet with closet organizers -2018. Second bedroom with beautifully renovated bath (2022). The top floor with third bath is perfect for guest bedroom. Upgrades include: updated light fixtures, roof with 10 years warranty-2018, washer and dryer-2019, water heater-2017, hardwoods in 2 levels and 2 flights of stairs, front flower bed professionally landscaped in 2020, dishwasher, gas range and microwave-2014, Goodman upper level HVAC system-2014, lower level Bryant system-2020, new refrigerator 2022, professionally painted exterior and dec-2022. Finished garage with extra shelving. Great location in community, close to all amenities, Brenman Park and shuttle bus stop to Van Dorn metro. Short distance to Old Town Alexandria, DC, the Pentagon, shopping & restaurants. A TEN!

    Zillow last checked:

    Listing updated:

    Listed by:

    Irina Babb 571-217-2571,

    RE/MAX Allegiance

    Bought with:

    Melissa Terzis, 638242

    TTR Sotheby's International Realty

    Source: Bright MLS,MLS#: VAAX2025834MLS Logo

    Facts & features

    Interior

    Bedrooms & bathrooms
    • Bedrooms: 3
    • Bathrooms: 4
    • Full bathrooms: 3
    • 1/2 bathrooms: 1
    • Main level bathrooms: 1
    Rooms
    • Room types: Dining Room, Primary Bedroom, Bedroom 2, Bedroom 3, Kitchen, Family Room, Foyer, Laundry
    Basement
    • Area: 0
    Heating
    • Forced Air, Zoned, Natural Gas
    Cooling
    • Central Air, Zoned, Electric
    Appliances
    • Included: Washer, Dryer, Dishwasher, Disposal, Exhaust Fan, Ice Maker, Microwave, Cooktop, Refrigerator, Gas Water Heater
    • Laundry: Dryer In Unit, Washer In Unit, Laundry Room
    Features
    • Breakfast Area, Kitchen Island, Primary Bath(s), Built-in Features, Wainscotting, Upgraded Countertops, Recessed Lighting, Open Floorplan, 9'+ Ceilings, Vaulted Ceiling(s), Dry Wall
    • Flooring: Carpet, Hardwood, Wood
    • Doors: French Doors
    • Windows: Window Treatments
    • Has basement: No
    • Number of fireplaces: 1
    • Fireplace features: Mantel(s), Gas/Propane
    Interior area
    • Total structure area: 2,400
    • Total interior livable area: 2,400 sqft
    • Finished area above ground: 2,400
    • Finished area below ground: 0

    Property

    Parking
    • Total spaces: 2
    • Parking features: Garage Door Opener, Attached
    • Attached garage spaces: 2
    Accessibility
    • Accessibility features: None
    Features
    • Levels: Four
    • Stories: 4
    • Patio & porch: Deck
    • Pool features: Community
    Lot
    • Size: 1,038 Square Feet
    Details
    • Additional structures: Above Grade, Below Grade
    • Parcel number: 50671030
    • Zoning: CDD#9
    • Special conditions: Standard

    Construction

    Type & style
    • Home type: Townhouse
    • Architectural style: Colonial
    • Property subtype: Townhouse
    Materials
    • Brick, Vinyl Siding
    • Foundation: Slab
    • Roof: Shingle
    Condition
    • Excellent
    • New construction: No
    • Year built: 2000
    Details
    • Builder model: BRADLEY
    • Builder name: DREES

    Utilities & green energy

    • Sewer: Public Sewer
    • Water: Public
    • Utilities for property: Electricity Available, Natural Gas Available, Phone Available, Sewer Available, Water Available

    Community & HOA

    Community
    • Security: Fire Sprinkler System, Smoke Detector(s)
    • Subdivision: Cameron Station
    HOA
    • Has HOA: Yes
    • Amenities included: Basketball Court, Common Grounds, Community Center, Fitness Center, Jogging Path, Party Room, Picnic Area, Pool, Recreation Facilities, Tennis Court(s), Tot Lots/Playground, Transportation Service
    • Services included: Common Area Maintenance, Management, Recreation Facility, Pool(s), Snow Removal
    • HOA fee: $142 monthly
    • HOA name: CAMERON STATION COMMUNITY ASSOCIATION
    Location
    • Region: Alexandria

    Financial & listing details

    • Price per square foot: $357/sqft
    • Tax assessed value: $757,102
    • Annual tax amount: $7,950
    • Date on market: 7/16/2023
    • Listing agreement: Exclusive Right To Sell
    • Listing terms: Cash,Conventional,VA Loan
    • Inclusions: Both Tv Sets With Brackets To Convey. All Drapery And Rods Convey.
    • Ownership: Fee Simple

    Price history

    DateEventPrice
    8/29/2023Sold$857,000-1.2%$357/sqft
    Source: Bright MLS #VAAX2025834 Report a problem
    8/20/2023Pending sale$867,700$362/sqft
    Source: Bright MLS #VAAX2025834 Report a problem
    7/30/2023Contingent$867,700$362/sqft
    Source: Bright MLS #VAAX2025834 Report a problem
    7/25/2023Price change$867,700-0.8%$362/sqft
    Source: Bright MLS #VAAX2025834 Report a problem
    7/16/2023Listed for sale$875,000+33.6%$365/sqft
    Source: Bright MLS #VAAX2025834 Report a problem
    2/9/2018Sold$655,000+2.7%$273/sqft
    Source: Public Record Report a problem
    9/12/2014Sold$638,000-0.3%$266/sqft
    Source: Public Record Report a problem
    1/21/2005Sold$639,900+115.6%$267/sqft
    Source: Public Record Report a problem
    4/27/2000Sold$296,750$124/sqft
    Source: Public Record Report a problem

    Public tax history

    YearProperty taxesTax assessment
    2026$10,196 +6%$898,365 +6%
    2025$9,620 +4.3%$847,548 +4.3%
    2024$9,226 +9.8%$812,881 +7.4%
    2023$8,404 +5.6%$757,102 +5.6%
    2022$7,961 +4.3%$717,238 +5.7%
    2021$7,633 $678,351 +3%
    2020-- $658,886 +1.3%
    2019-- $650,394 +1.9%
    2018$5,779 -11.3%$638,050 +2.1%
    2017$6,515 $624,631
    2016$6,515 -3.4%$624,631 -3.4%
    2015$6,741 +2.5%$646,340 +2.5%
    2014$6,576 +10.1%$630,492 +3.3%
    2013$5,971 +5.4%$610,492 +5.4%
    2012$5,663 +6.9%$579,037 +6.9%
    2011$5,298 +0%$541,690 +0%
    2010$5,298 +7.2%$541,681 -1%
    2009$4,941 -3.1%$547,191 -9.3%
    2008$5,098 +3.9%$603,355 +2.1%
    2007$4,906 -12.4%$591,078 -14%
    2006$5,602 -8.5%$687,300 +20.1%
    2005$6,125 +20.8%$572,400 +20.8%
    2004$5,069 +14.8%$473,700 +14.8%
    2003$4,417 +20.7%$412,800 +20.7%
    2002$3,660 +16.3%$342,100 +16.3%
    2001$3,147 $294,100
    Find assessor info on the county website

    Neighborhood: Landmark-Van Dom

    Nearby schools

    GreatSchools rating
    Schools provided by the listing agent
    • District: Alexandria City Public Schools

    Source: Bright MLS. This data may not be complete. We recommend contacting the local school district to confirm school assignments for this home.

    Get a cash offer in 3 minutes
    Find out how much your home could sell for in as little as 3 minutes with a no-obligation cash offer.
    Estimated market value
    $915,400
    Get a cash offer in 3 minutes
    Find out how much your home could sell for in as little as 3 minutes with a no-obligation cash offer.
    Estimated market value
    $915,400