Nestled in a desirable neighborhood, this immaculate home boasts three spacious bedrooms, two and a half baths, plus a versatile loft space, providing ample room for comfortable living and entertaining. As you step inside, you're greeted by an abundance of natural light flooding through large windows, illuminating the open floor plan. The inviting living area seamlessly flows into the dining space and gourmet kitchen, creating an ideal setting for gatherings with family and friends. The kitchen features quartz countertops, stainless steel appliances, and plenty of storage. Retreat to the luxurious master suite, with the en-suite bath, complete with dual sinks, a soaking tub, and a separate shower. With two closets, including a walk-in, you'll have plenty of space to organize your wardrobe and accessories. Convenience is key with a dedicated laundry room, providing functionality and efficiency. Step outside to the side deck and yard, perfect for outdoor entertaining or enjoying a quiet morning coffee. This turnkey property is thoughtfully designed with meticulous attention to detail and quality craftsmanship throughout. With its desirable location, abundant natural light, and impressive features, this home exemplifies modern living at its finest. Don't miss your opportunity to make this your own slice of paradise!
Sold for $1,655,000
Listed by: Surterre Properties Inc. • Sara Legrand • Contact: 949-939-2231
Bought with: Compass
$1,655,000
255 Mesa Dr, Costa Mesa, CA 92627
3beds
2,091sqft
Single Family Residence
Built in 2016
4,200 Square Feet Lot
$1,928,300 Zestimate®
$791/sqft
$6,833 Estimated rent
Home value
$1,928,300
$1.83M - $2.02M
$6,833/mo
Zestimate® history
Owner options
List your home for rent
$6,833/mo
Rent Zestimate®
Find your next renter with Zillow Rental Manager. Plus, with online applications, you can quickly screen prospective tenants – for free.
$6,833/mo
Rent Zestimate®
Refinance and save
$10,345/mo
Est. payment
Refinancing to a lower rate could help reduce your monthly payments and save thousands over the life of the loan.
$10,345/mo
Est. payment
Explore your selling options
Work with a Zillow partner agent
Leverage their expertise and Zillow's premium Showcase listings to get your home seen by more buyers.
Get startedList with your own agent
Get your home in front of millions of buyers by listing it on Zillow.
Learn how to do itSell it yourself
Take full control of how buyers see your home on Zillow by listing For Sale by Owner (FSBO).
List your homeWhat's special
Zillow last checked:
Listing updated:
Listed by:
Sara Legrand DRE #01950213 949-939-2231,
Surterre Properties Inc.,
John Ballantyne DRE #02047825,
Surterre Properties Inc.
Bought with:
Garrett Rau, DRE #01939532
Compass
Source: CRMLS,MLS#: NP24051370 Originating MLS: California Regional MLS
Originating MLS: California Regional MLSFacts & features
Interior
Bedrooms & bathrooms
- Bedrooms: 3
- Bathrooms: 3
- Full bathrooms: 2
- 1/2 bathrooms: 1
- Main level bathrooms: 1
Rooms
- Room types: Bedroom, Kitchen, Laundry, Loft, Primary Bedroom, Other
Primary bedroom
- Features: Primary Suite
Bedroom
- Features: All Bedrooms Up
Bathroom
- Features: Bathtub, Separate Shower, Tub Shower
Kitchen
- Features: Built-in Trash/Recycling, Kitchen Island, Kitchen/Family Room Combo
Other
- Features: Walk-In Closet(s)
Heating
- Central
Cooling
- Central Air
Appliances
- Included: Convection Oven, Dishwasher, Gas Cooktop, Disposal, Microwave, Tankless Water Heater, Water To Refrigerator
- Laundry: Laundry Room, Upper Level
Features
- Breakfast Bar, Ceiling Fan(s), High Ceilings, Open Floorplan, All Bedrooms Up, Loft, Primary Suite, Walk-In Closet(s)
- Flooring: Wood
- Has fireplace: No
- Fireplace features: None
- Common walls with other units/homes: No Common Walls
Interior area
- Total interior livable area: 2,091 sqft
Property
Parking
- Total spaces: 2
- Parking features: Garage - Attached
- Attached garage spaces: 2
Features
- Levels: Two
- Stories: 2
- Entry location: 1
- Patio & porch: Deck, Front Porch
- Pool features: None
- Spa features: None
- Has view: Yes
- View description: None
Lot
- Size: 4,200 Square Feet
- Features: 6-10 Units/Acre, Zero Lot Line
Details
- Parcel number: 43943125
- Special conditions: Standard
Construction
Type & style
- Home type: SingleFamily
- Architectural style: Craftsman
- Property subtype: Single Family Residence
Condition
- New construction: No
- Year built: 2016
Utilities & green energy
- Electric: 220 Volts in Garage
- Sewer: Public Sewer
- Water: Public
Community & HOA
Community
- Features: Biking, Curbs
- Subdivision: ,Breakwater Isle
Location
- Region: Costa Mesa
Financial & listing details
- Price per square foot: $791/sqft
- Tax assessed value: $1,688,100
- Date on market: 3/15/2024
- Cumulative days on market: 4 days
- Listing terms: Cash,Cash to New Loan
Price history
| Date | Event | Price |
|---|---|---|
| 4/9/2024 | Sold | $1,655,000+0.3%$791/sqft |
Source:  CRMLS #NP24051370 Report a problem CRMLS #NP24051370 Report a problem | ||
| 3/25/2024 | Contingent | $1,650,000$789/sqft |
Source: CRMLS #NP24051370 Report a problem | ||
| 3/15/2024 | Listed for sale | $1,650,000+54.2%$789/sqft |
Source: CRMLS #NP24051370 Report a problem | ||
| 8/17/2020 | Sold | $1,070,000-1.7%$512/sqft |
Source:  CRMLS #NP20121044 Report a problem CRMLS #NP20121044 Report a problem | ||
| 7/13/2020 | Pending sale | $1,089,000$521/sqft |
Source: Coldwell Banker Realty #NP20121044 Report a problem | ||
| 6/24/2020 | Listed for sale | $1,089,000+12.4%$521/sqft |
Source: Coldwell Banker Realty #NP20121044 Report a problem | ||
| 8/3/2017 | Sold | $969,000$463/sqft |
Source: Public Record Report a problem | ||
Public tax history
| Year | Property taxes | Tax assessment |
|---|---|---|
| 2026 | -- | $1,688,100 +2% |
| 2025 | $18,220 +41.8% | $1,655,000 +45.8% |
| 2024 | $12,850 +3.2% | $1,135,492 +2% |
| 2023 | $12,456 +1.9% | $1,113,228 +2% |
| 2022 | $12,220 +2.1% | $1,091,400 +2% |
| 2021 | $11,970 +5.9% | $1,070,000 +6.1% |
| 2020 | $11,306 | $1,008,147 +2% |
| 2019 | $11,306 +2.2% | $988,380 +2% |
| 2018 | $11,067 +62.6% | $969,000 +65.9% |
| 2017 | $6,806 | $583,966 |
Find assessor info on the county website
Neighborhood: 92627
Nearby homes
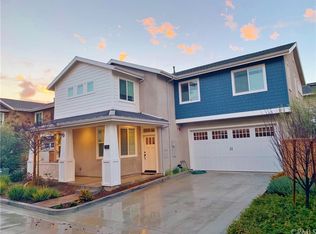
- $2,296,9003 bd2 ba2k sqft257 Mesa Dr, Costa Mesa, CA 92627Off Market
- $2,215,0003 bd2 ba2k sqft253 Mesa Dr, Costa Mesa, CA 92627Off Market
- $1,800,0003 bd3 ba2k sqft261 Mesa Dr, Costa Mesa, CA 92627Off Market
- $1,762,4003 bd2 ba2.1k sqft265 Mesa Dr UNIT E, Costa Mesa, CA 92627Off Market
- $1,555,8003 bd2 ba2.1k sqft265 Mesa Dr UNIT D, Costa Mesa, CA 92627Off Market
- $1,501,2003 bd2 ba2.1k sqft265 Mesa Dr UNIT C, Costa Mesa, CA 92627Off Market
- $1,626,2003 bd2 ba2.1k sqft265 Mesa Dr UNIT B, Costa Mesa, CA 92627Off Market
- $1,503,3003 bd2 ba1.9k sqft265 Mesa Dr UNIT A, Costa Mesa, CA 92627Off Market
Nearby schools
GreatSchools rating
- 8/10Heinz Kaiser Elementary SchoolGrades: 3-6Distance: 1.4 mi
- 9/10Horace Ensign Intermediate SchoolGrades: 7-8Distance: 3.3 mi
- 9/10Newport Harbor High SchoolGrades: 9-12Distance: 3 mi
Schools provided by the listing agent
- Elementary: Woodland
- Middle: Ensign
- High: Newport Harbor
Source: CRMLS. This data may not be complete. We recommend contacting the local school district to confirm school assignments for this home.
Get a cash offer in 3 minutes
Find out how much your home could sell for in as little as 3 minutes with a no-obligation cash offer.
Estimated market value
$1,928,300
Get a cash offer in 3 minutes
Find out how much your home could sell for in as little as 3 minutes with a no-obligation cash offer.
Estimated market value
$1,928,300
- California
- Orange County
- Costa Mesa
- 92627
- 255 Mesa Dr
Nearby cities
Nearby zip codes
Other Costa Mesa Topics
