Skip main navigation
Sold for $860,000
  • Listing Provided by: First Team Real Estate
    Bought with: ELEMENT RE INC
    $860,000

    255 Monroe Ave, Pomona, CA 91767

    3beds
    1,740sqft
    Single Family Residence
    Built in 1932
    7,462 Square Feet Lot
    $896,100 Zestimate®
    $494/sqft
    $4,250 Estimated rent

    Home value

    $896,100

    $842,000 - $950,000

    $4,250/mo

    Zestimate® history
    Loading
    Loading...

    Owner options

    List your home for rent

    $4,250/mo

    Rent Zestimate®

    Find your next renter with Zillow Rental Manager. Plus, with online applications, you can quickly screen prospective tenants – for free.

    Learn more

    $4,250/mo

    Rent Zestimate®

    Refinance and save

    $5,426/mo

    Est. payment

    Refinancing to a lower rate could help reduce your monthly payments and save thousands over the life of the loan.

    See today's rates

    $5,426/mo

    Est. payment

    Explore your selling options

    Work with a Zillow partner agent

    Leverage their expertise and Zillow's premium Showcase listings to get your home seen by more buyers.

    Get started

    List with your own agent

    Get your home in front of millions of buyers by listing it on Zillow.

    Learn how to do it

    Sell it yourself

    Take full control of how buyers see your home on Zillow by listing For Sale by Owner (FSBO).

    List your home

    What's special

    Porte cochereOak floorsSaltillo ceramic flooringConvenient dining areaNewer cabinetsWide curving streetUpdated kitchen
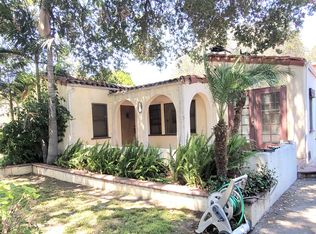
    HARD TO FIND 1932 historic Spanish style well maintained charmer is ready for you! This wonderful home is nestled on a wide curving street, in the highly sought after neighborhood Lincoln Park Historic District. This beauty consists of 3 bedrooms, 1-3/4 baths with a gently updated kitchen that has canned lighting and Saltillo ceramic flooring, newer cabinets that open into the convenient dining area and a bonus study/den area. The Spanish flare of the magnificent living room and fireplace is a must see…Spanish style vaulted ceiling, arches, and original French style windows, oak floors, central air conditioning, Porte cochere, separate building for office/studio…words and space here cannot explain all this home has to offer…you must come and see for yourself…and ask about the ADU potential!!! Did you know that Amazon had Pomona on it's short list in it's USA location search? See too why the film and TV industry use Pomona for filming. Outdoor Adventures: you're in for treats with nearby Ganesha Park, Lincoln Park, Frank G. Bonelli Park and Claremont trails. Also, near public transportation, downtown Regional Transportation hub, two Metrolink stations, four freeways, Cal Poly Pomona, Western University, the Claremont Colleges, University of La Verne, Pomona’s award-winning schools, such as The School of Arts and Enterprise and Pomona Valley Hospital/Trauma Center. PLUS, the L Line, formally the Gold Line (the brain train) is coming to Pomona. Urban convenience: you're close to Stater Brothers, Cardenas Market, Smart & Final, Sprouts, Costco, Trader Joe’s, the world famous Fairplex with its renowned Children’s Learning Center and the ever-popular annual LA County Fair. Walk through the Frederick Law Olmsted inspired circular park to hit up the Pomona Farners Market, downtown hotspots such as six indie coffee houses, entertainment like the FOX Theater, award winning Homage Brewery, The Glass House, AMOCA, and the Arts Colony. You really must see this upcoming community and priced to sell home.

    Zillow last checked:

    Listing updated:

    Listing Provided by:

    Frederick Van Allen DRE #00553496 fredvanallen@firstteam.com,

    First Team Real Estate

    Bought with:

    Stacie Crumbaker, DRE #02008633

    ELEMENT RE INC

    Source: CRMLS,MLS#: PW25002545MLS LogoOriginating MLS: California Regional MLS

    Facts & features

    Interior

    Bedrooms & bathrooms
    • Bedrooms: 3
    • Bathrooms: 2
    • Full bathrooms: 1
    • 3/4 bathrooms: 1
    • Main level bathrooms: 2
    • Main level bedrooms: 3
    Primary bedroom
    • Features: Main Level Primary
    Bedroom
    • Features: All Bedrooms Down
    Bedroom
    • Features: Bedroom on Main Level
    Bathroom
    • Features: Bathroom Exhaust Fan, Bathtub, Full Bath on Main Level, Separate Shower, Tub Shower, Upgraded, Walk-In Shower
    Kitchen
    • Features: Kitchen Island, Remodeled, Tile Counters, Updated Kitchen
    Heating
    • Central, Fireplace(s)
    Cooling
    • Central Air, Whole House Fan
    Appliances
    • Included: Double Oven, Dishwasher, Disposal, Gas Range, Gas Water Heater, Microwave, Range Hood, Water Heater
    • Laundry: Washer Hookup, Electric Dryer Hookup, Gas Dryer Hookup, In Garage
    Features
    • Pantry, Pull Down Attic Stairs, Stair Climber, Storage, Tile Counters, Unfurnished, Wired for Sound, All Bedrooms Down, Attic, Bedroom on Main Level, Main Level Primary, Workshop
    • Flooring: Tile, Wood
    • Basement: Utility
    • Has fireplace: Yes
    • Fireplace features: Living Room
    • Common walls with other units/homes: No Common Walls
    Interior area
    • Total interior livable area: 1,740 sqft

    Property

    Parking
    • Total spaces: 7
    • Parking features: Door-Multi, Driveway, Garage, Porte-Cochere, Garage Faces Rear
    • Garage spaces: 2
    • Uncovered spaces: 5
    Accessibility
    • Accessibility features: Safe Emergency Egress from Home
    Features
    • Levels: One
    • Stories: 1
    • Entry location: front
    • Patio & porch: Covered, Porch
    • Exterior features: Rain Gutters
    • Has private pool: Yes
    • Pool features: Fenced, Gas Heat, Heated, In Ground, Private
    • Has spa: Yes
    • Spa features: Heated, In Ground
    • Has view: Yes
    • View description: Neighborhood
    Lot
    • Size: 7,462 sqft
    • Features: 0-1 Unit/Acre, Front Yard, Sprinklers In Rear, Sprinklers In Front, Lawn, Near Park, Near Public Transit, Sprinklers Timer, Sprinkler System, Walkstreet, Yard
    Details
    • Additional structures: Outbuilding, Storage, Workshop
    • Additional parcels included: No
    • Parcel number: 8339018014
    • Zoning: POR106
    • Special conditions: Trust

    Construction

    Type & style
    • Home type: SingleFamily
    • Architectural style: Spanish
    • Property subtype: Single Family Residence
    Materials
    • Stucco
    • Roof: Spanish Tile
    Condition
    • New construction: No
    • Year built: 1932

    Utilities & green energy

    • Electric: 220 Volts in Garage, Standard
    • Sewer: Public Sewer
    • Water: Public
    • Utilities for property: Electricity Connected, Natural Gas Connected, Sewer Connected, Water Connected

    Community & neighborhood

    Security
    • Security features: Security System, Carbon Monoxide Detector(s), Smoke Detector(s)
    Community
    • Community features: Biking, Curbs, Gutter(s), Storm Drain(s), Street Lights, Suburban, Sidewalks, Park
    Location
    • Region: Pomona

    Other

    Other facts
    • Listing terms: Cash to New Loan,Conventional,FHA,VA Loan
    • Road surface type: Alley Paved, Paved

    Price history

    DateEventPrice
    3/14/2025Sold$860,000+4.9%$494/sqft
    Source: CRMLS #PW25002545 Report a problem
    2/4/2025Contingent$820,000$471/sqft
    Source: CRMLS #PW25002545 Report a problem
    1/17/2025Listed for sale$820,000+113%$471/sqft
    Source: CRMLS #PW25002545 Report a problem
    6/6/2016Listing removed$385,000$221/sqft
    Source: Keller Williams - South Bay #SB15155808 Report a problem
    5/20/2016Listed for sale$385,000-7.2%$221/sqft
    Source: Keller Williams - South Bay #SB15155808 Report a problem
    9/11/2015Sold$415,000+7.8%$239/sqft
    Source: Public Record Report a problem
    7/18/2015Listed for sale$385,000-30.6%$221/sqft
    Source: Keller Williams - South Bay #SB15155808 Report a problem
    10/5/2006Sold$555,000+101.8%$319/sqft
    Source: Public Record Report a problem
    8/20/2002Sold$275,000$158/sqft
    Source: Public Record Report a problem

    Public tax history

    YearProperty taxesTax assessment
    2025$11,078 +81.2%$491,266 +2%
    2024$6,115 +2.1%$481,635 +2%
    2023$5,992 +1.6%$472,192 +2%
    2022$5,897 +2.4%$462,935 +2%
    2021$5,761 +0.3%$453,859 +1%
    2020$5,741 $449,206 +2%
    2019$5,741 +5.6%$440,399 +2%
    2018$5,438 $431,765 +2%
    2017$5,438 +1.8%$423,300 +2%
    2016$5,344 +4.8%$415,000 +7.8%
    2015$5,098 +16.5%$385,000 +11%
    2014$4,375 $347,000 +56.3%
    2012-- $222,000 -11.9%
    2011-- $252,000
    2010-- $252,000 -13.8%
    2009-- $292,300 -48.4%
    2008-- $566,100 +2%
    2007-- $555,000 +90.4%
    2006-- $291,449
    2005-- $291,449 +4%
    2004-- $280,133 +1.9%
    2003-- $275,000 +46.4%
    2002-- $187,865 +4%
    2000-- $180,571

    Find assessor info on the county website

    Neighborhood: Lincoln Park Historic District

    Nearby schools

    GreatSchools rating
    Schools provided by the listing agent
    • Elementary: Lincoln
    • Middle: Emerson
    • High: Pomona

    Source: CRMLS. This data may not be complete. We recommend contacting the local school district to confirm school assignments for this home.

    Get a cash offer in 3 minutes
    Find out how much your home could sell for in as little as 3 minutes with a no-obligation cash offer.
    Estimated market value
    $896,100
    Get a cash offer in 3 minutes
    Find out how much your home could sell for in as little as 3 minutes with a no-obligation cash offer.
    Estimated market value
    $896,100