Welcome to a home that's been thoughtfully upgraded and beautifully personalized in the heart of Dripping Springs. With 3 bedrooms, 2.5 baths, 2,265 square feet, and over $65,000 in carefully selected improvements, this isn't your typical builder home. Located in one of Dripping Springs' most desirable communities, this home offers the perfect combination of style, comfort, and upgrades(including your own cowboy pool!) —allowing the next owner to simply move in and enjoy. From the moment you arrive, the inviting curb appeal, mature trees, and fresh landscaping create a warm first impression. Inside, rich floors, soaring ceilings, and abundant natural light set the stage for comfortable everyday living and effortless entertaining. The open living, dining, and kitchen space is designed to bring people together. The kitchen features stainless steel appliances, a large center island, breakfast bar, gas cooking, and generous prep space, all overlooking the family room with its cozy fireplace. The dining area has been enhanced with custom shiplap, and a one-of-a-kind custom mural in the office add warmth and personality throughout the home. Windows throughout are finished with Shade Store custom window treatments, giving each room a polished, designer feel. Need a place to work? The dedicated office features custom built-in cabinetry, creating a functional and inspiring workspace. The primary suite is a relaxing retreat with dual vanities, a soaking tub, walk-in shower, and views of the Hill Country from your bed. Step outside and you'll quickly see why this backyard is special. The Cowboy Pool creates the perfect place to cool off on warm Texas afternoons, while the expanded deck, covered porch, and views make outdoor living as enjoyable as the inside. Whether you're hosting friends, grilling dinner, or simply enjoying a quiet evening under the Hill Country sky, this backyard was made to be used. **Offering 1-0 Buydown for the first year with lender approval**
Active
$599,000
255 Moonlit Stream Pass, Dripping Springs, TX 78620
3beds
2,265sqft
Single Family Residence
Built in 2022
6,969 Square Feet Lot
$-- Zestimate®
$264/sqft
$150/mo HOA
What's special
Gas cookingAbundant natural lightStainless steel appliancesInviting curb appealCowboy poolRich floorsSoaking tub
- 22 days
- 1,581
- 93
Likely to sell faster than
Zillow last checked:
Listing updated:
Listed by:
Anya Whaley (512) 327-7800,
NestHaven Properties (512) 327-7800
Source: Unlock MLS,MLS#: 2247245
Facts & features
Interior
Bedrooms & bathrooms
- Bedrooms: 3
- Bathrooms: 3
- Full bathrooms: 2
- 1/2 bathrooms: 1
- Main level bedrooms: 3
Kitchen
- Features: Breakfast Bar, Kitchen Island, Dining Area, Open to Family Room, Pantry, Recessed Lighting
- Level: Main
Heating
- Natural Gas
Cooling
- Central Air
Appliances
- Included: Dishwasher, Gas Range, Microwave, RNGHD, Stainless Steel Appliance(s)
Features
- Built-in Features, Double Vanity, Kitchen Island, Primary Bedroom on Main, Recessed Lighting, Walk-In Closet(s)
- Flooring: Carpet, Tile, Wood
- Windows: Window Treatments
- Number of fireplaces: 1
- Fireplace features: Gas
Interior area
- Total interior livable area: 2,265 sqft
Video & virtual tour
Property
Parking
- Total spaces: 2
- Parking features: Attached, Driveway, Garage
- Attached garage spaces: 2
Accessibility
- Accessibility features: None
Features
- Levels: One
- Stories: 1
- Patio & porch: Covered, Deck, Front Porch, Patio
- Exterior features: See Remarks, Lighting, Pest Tubes in Walls, Private Yard
- Has private pool: Yes
- Pool features: Above Ground
- Fencing: Fenced
- Has view: Yes
- View description: Trees/Woods
- Waterfront features: None
Lot
- Size: 6,969 Square Feet
- Features: See Remarks, Back to Park/Greenbelt, Sprinkler - Automatic
Details
- Additional structures: See Remarks
- Parcel number: 113740000E029004
- Special conditions: Standard
Construction
Type & style
- Home type: SingleFamily
- Property subtype: Single Family Residence
Materials
- Foundation: Slab
- Roof: Shingle
Condition
- Resale
- New construction: No
- Year built: 2022
Utilities & green energy
- Sewer: Public Sewer
- Water: Public
- Utilities for property: Electricity Connected, Internet-Fiber, Natural Gas Connected, Sewer Connected, Water Connected
Community & HOA
Community
- Features: BBQ Pit/Grill, Clubhouse, Dog Park, High Speed Internet, Planned Social Activities, Pool, Sidewalks, Sport Court(s)/Facility
- Subdivision: Headwaters At Barton Creek Ph 4 Sec 4
HOA
- Has HOA: Yes
- Services included: Common Area Maintenance
- HOA fee: $450 quarterly
- HOA name: Headwaters Residential
Location
- Region: Dripping Springs
Financial & listing details
- Price per square foot: $264/sqft
- Tax assessed value: $586,050
- Annual tax amount: $14,858
- Date on market: 9/6/2026
- Listing terms: Cash,Conventional,FHA,VA Loan
- Electric utility on property: Yes
Estimated market value
Not available
Estimated sales range
Not available
Not available
Price history
| Date | Event | Price |
|---|---|---|
| 9/6/2026 | Listed for sale | $599,000$264/sqft |
Source:  Unlock MLS #2247245 Report a problem Unlock MLS #2247245 Report a problem | ||
Public tax history
| Year | Property taxes | Tax assessment |
|---|---|---|
| 2025 | $13,286 -1.9% | $586,050 -1.5% |
| 2024 | $13,540 -16.5% | $595,230 -11.6% |
| 2023 | $16,221 +672.9% | $673,070 +735.6% |
| 2022 | $2,099 -22.3% | $80,550 -19.2% |
| 2021 | $2,701 | $99,750 |
Find assessor info on the county website
Monthly payment
Est. payment
Payment breakdown
Explore the cost of this home by adjusting the details. Changes won't be saved.Climate risks
Neighborhood: 78620
Nearby schools
Schools provided by the listing agent
- Elementary: WildwoodSprings
- Middle: Dripping Springs Middle
- High: Dripping Springs
- District: Dripping Springs ISD
Source: Unlock MLS. This data may not be complete. We recommend contacting the local school district to confirm school assignments for this home.
- $517,3003 bd3 ba2k sqft247 Moonlit Stream Pass, Dripping Springs, TX 78620Off Market
- $609,2004 bd3 ba2.7k sqft265 Moonlit Stream Pass, Dripping Springs, TX 78620Off Market

- $625,0004 bd3 ba2.8k sqft237 Moonlit Stream Pass, Dripping Springs, TX 78620For Sale
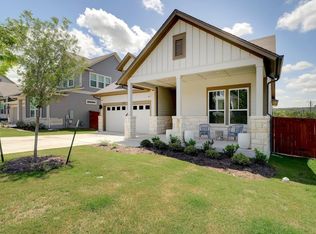
- $620,2004 bd3 ba2.7k sqft275 Moonlit Stream Pass, Dripping Springs, TX 78620Off Market
Similar homes
- $599,0004 bd3 ba2.7k sqft127 Moonlit Stream Pass, Dripping Springs, TX 78620Active

 MLS ID #2305161, Alexia Dauterive, Compass RE Texas, LLC. Unlock MLS
 - $590,0004 bd3 ba2.6k sqft724 Dayridge Dr, Dripping Springs, TX 78620Active
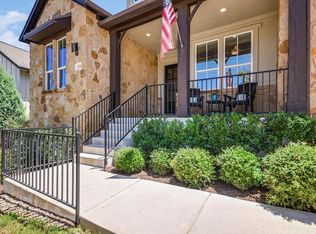 MLS ID #8794947, JoAnne Nabors, Violet Crown Realty. Unlock MLS
 - $625,0004 bd3 ba2.8k sqft237 Moonlit Stream Pass, Dripping Springs, TX 78620ActiveMLS ID #3123018, Susan Matson, Compass RE Texas, LLC.. Unlock MLS
- $565,0003 bd3 ba2.1k sqft576 Sage Thrasher Cir, Dripping Springs, TX 78620Active
 MLS ID #5795899, Lili Guzman, Compass RE Texas, LLC. Unlock MLS
 - $599,0004 bd3 ba2.6k sqft1130 Arrowhead Ranch Blvd, Dripping Springs, TX 78620ActiveMLS ID #6261740, Philip Myers, Bramlett Partners. Unlock MLS
- $549,0004 bd3 ba2.6k sqft124 Adina Dr, Dripping Springs, TX 78620ActiveMLS ID #9163810, Todd Burgener, Douglas Elliman Real Estate. Unlock MLS
- $699,0003 bd3 ba2.4k sqft1491 Hazy Hills Loop, Dripping Springs, TX 78620ActiveMLS ID #2075695, Casey Satterfield, Ranches and Rivers Realty. Unlock MLS
- $625,0004 bd3 ba2.6k sqft1397 Pink Granite Blvd, Dripping Springs, TX 78620ActiveMLS ID #1445345, Ashley Tullis, Keller Williams Realty. Unlock MLS
- $599,0003 bd3 ba2.2k sqft293 Barn Hill Loop, Dripping Springs, TX 78620ActiveMLS ID #7061614, Clark Gray, Mercer Street Group, LLC. Unlock MLS
- $524,9003 bd2 ba1.8k sqft363 Crimson Sky Ct, Dripping Springs, TX 78620ActiveMLS ID #8317419, April Sorensen, LPT Realty, LLC. Unlock MLS
- $625,0004 bd3 ba1.8k sqft1805 Spring Valley Dr, Dripping Springs, TX 78620ActiveMLS ID #9282019, Benjamin Woolfolk, Twelve Rivers Realty. Unlock MLS
- $649,9004 bd3 ba2.6k sqft430 Barnhill Loop, Dripping Springs, TX 78620ActiveMLS ID #5708153, Jeffrey Brown, Compass RE Texas, LLC. Unlock MLS
- $585,0004 bd4 ba3k sqft167 Darley Oak Dr, Dripping Springs, TX 78620ActiveMLS ID #6362130, Michael Frost, Compass RE Texas, LLC. Unlock MLS
- $479,0004 bd3 ba2.2k sqft142 Dome Peak Ter, Dripping Springs, TX 78620ActiveMLS ID #6030901, Margo Fesas, All City Real Estate Ltd. Co. Unlock MLS
- $419,5003 bd2 ba1.8k sqft167 Victoria Peak Loop, Dripping Springs, TX 78620ActiveMLS ID #7887439, Colbey Pfund, Pure Realty. Unlock MLS
- $624,9004 bd2 ba2k sqft1070 LONESOME TRL, Driftwood, TX 78619For Sale
 MLS ID #2017852, Katie Foerster TREC #619461, Keller Williams Heritage. LERA MLS
 - $799,9994 bd4 ba3k sqft689 Pink Granite Blvd, Dripping Springs, TX 78620ActiveMLS ID #3502887, Ashley Tullis, Keller Williams Realty. Unlock MLS
- $550,0004 bd3 ba2.5k sqft100 Stratton Ct, Austin, TX 78737ActiveMLS ID #1722498, Andrea Bibeau, Keller Williams Realty. Unlock MLS
- $599,9994 bd2 ba1.9k sqft2111 American Dr, Lago Vista, TX 78645ActiveMLS ID #3805985, Brady Moore, Kuper Sotheby's Int'l Realty. Unlock MLS
