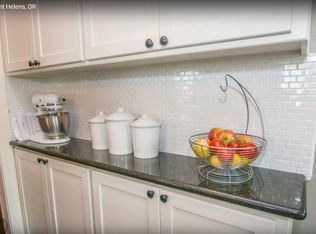
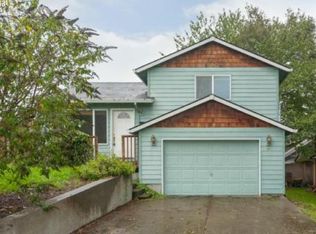
Excellent option for affordable living with this one. Kitchen/dining area with new flooring and updated appliances. Nice sized master and secondary bedroom. Lower level bonus room leads to wonderful private paver patio that you simply won't want to leave. Utility area in the garage & shared storage under the stairs. Newly painted exterior completed in the last couple of months.
Sold for $270,000
$270,000
255 N 18th St APT 13, Saint Helens, OR 97051
2beds
2baths
1,112sqft
Townhouse
Built in 1999
-- sqft lot
$276,200 Zestimate®
$243/sqft
$1,878 Estimated rent
Home value
$276,200
$262,000 - $290,000
$1,878/mo
Zestimate® history
Owner options
List your home for rent
$1,878/mo
Rent Zestimate®
Find your next renter with Zillow Rental Manager. Plus, with online applications, you can quickly screen prospective tenants – for free.
$1,878/mo
Rent Zestimate®
Refinance and save
$1,880/mo
Est. payment
Refinancing to a lower rate could help reduce your monthly payments and save thousands over the life of the loan.
$1,880/mo
Est. payment
Explore your selling options
Work with a Zillow partner agent
Leverage their expertise and Zillow's premium Showcase listings to get your home seen by more buyers.
Get startedList with your own agent
Get your home in front of millions of buyers by listing it on Zillow.
Learn how to do itSell it yourself
Take full control of how buyers see your home on Zillow by listing For Sale by Owner (FSBO).
List your homeWhat's special
Facts & features
Interior
Bedrooms & bathrooms
- Bedrooms: 2
- Bathrooms: 2
Heating
- Baseboard
Appliances
- Included: Dryer, Range / Oven, Washer
Features
- Laundry, Garage Door Opener, Wall to Wall Carpet, Sprinkler, 3rd Floor, Ceiling Fan(s)
- Flooring: Tile, Laminate
- Basement: Finished
- Has fireplace: Yes
Interior area
- Total interior livable area: 1,112 sqft
Property
Parking
- Parking features: Garage - Attached
Features
- Exterior features: Vinyl
Details
- Parcel number: 4N1W04BD91300
Construction
Type & style
- Home type: Townhouse
Materials
- Roof: Composition
Condition
- Year built: 1999
Community & neighborhood
Location
- Region: Saint Helens
HOA & financial
HOA
- Has HOA: Yes
- HOA fee: $250 monthly
Other
Other facts
- AdditionalRoom1Description: Utility Room
- AdditionalRooms: Utility Room
- ExteriorFeatures: Fenced, Yard
- FuelDescription: Electricity
- HotWaterDescription: Electricity
- KitchenAppliances: Disposal, Stainless Steel Appliance(s), Pantry, Dishwasher, Free-Standing Refrigerator, Plumbed for Ice Maker, Microwave
- KitchenRoomLevel: Main
- ListingStatus: Pending
- LivingRoomLevel: Main
- AdditionalRoom1Level: Main
- PropertyCategory: Residential
- Bedroom2Level: Upper
- InteriorFeatures: Laundry, Garage Door Opener, Wall to Wall Carpet, Sprinkler, 3rd Floor, Ceiling Fan(s)
- 2ndBedroomFeatures: Wall to Wall Carpet, Closet
- MasterBedroomLevel: Upper
- WaterDescription: Public
- AllRoomFeatures: Wall to Wall Carpet, Closet, Free-Standing Range, Sliding Doors, Free-Standing Refrigerator, Microwave, Ceiling Fan(s)
- HOAPaymentFreq: Monthly
- HOARentIncludes: Trash, Insurance, Commons, Sewer, Water, Maintenance Exterior
- BasementFoundation: Slab
- HOAYN: Yes
- ExteriorDescription: T-111 Siding
- UnitLocation: Townhouse
- KitchenRoomFeatures: Free-Standing Refrigerator, Microwave
- LivingRoomFeatures: Wall to Wall Carpet
- MasterBedroomFeatures: Closet, Wall to Wall Carpet
- FamilyRoomLevel: Lower
- CondoWasherDryer: Hookup Available
- FamilyRoomFeatures: Ceiling Fan(s), Sliding Doors
- RoofType: Composition
- StandardStatus: Pending
- HeatingDescription: Zoned
- LegalDescription: In Listing Office
- TaxID: 10506
Price history
| Date | Event | Price |
|---|---|---|
| 5/30/2024 | Sold | $270,000+50%$243/sqft |
Source: Public Record Report a problem | ||
| 9/27/2018 | Sold | $180,000+50%$162/sqft |
Source:  RMLS (OR) #18596031 Report a problem RMLS (OR) #18596031 Report a problem | ||
| 12/31/2015 | Sold | $120,000$108/sqft |
Source: RMLS (OR) #15044161 Report a problem | ||
| 10/31/2015 | Pending sale | $120,000$108/sqft |
Source: Scappoose Branch #15044161 Report a problem | ||
| 10/11/2015 | Price change | $120,000-4%$108/sqft |
Source: Scappoose Branch #15044161 Report a problem | ||
| 7/16/2015 | Listed for sale | $125,000+30.2%$112/sqft |
Source: BERKSHIRE HATHAWAY HOMESERVICES NW REAL ESTATE #15044161 Report a problem | ||
| 12/10/2004 | Sold | $96,000$86/sqft |
Source: Public Record Report a problem | ||
Public tax history
| Year | Property taxes | Tax assessment |
|---|---|---|
| 2024 | $1,978 +1.5% | $123,490 +3% |
| 2023 | $1,948 +4.3% | $119,900 +3% |
| 2022 | $1,869 +9.5% | $116,410 +3% |
| 2021 | $1,707 +3.5% | $113,020 +3% |
| 2020 | $1,649 +1.6% | $109,730 +3% |
| 2019 | $1,623 +3.2% | $106,540 +3% |
| 2018 | $1,574 +2.9% | $103,440 +3% |
| 2017 | $1,529 +1.5% | $100,430 +3% |
| 2016 | $1,507 +4.2% | $97,510 +3% |
| 2015 | $1,445 +2.7% | $94,670 +3% |
| 2014 | $1,407 +13.8% | $91,920 +9% |
| 2013 | $1,237 -4.5% | $84,310 -5.5% |
| 2011 | $1,295 -1.7% | $89,250 +3% |
| 2010 | $1,317 +3.2% | $86,660 +3% |
| 2009 | $1,277 +4.6% | $84,140 +3% |
| 2008 | $1,220 +2.7% | $81,690 +3% |
| 2007 | $1,187 +3.2% | $79,320 +3% |
| 2006 | $1,150 | $77,010 |
Find assessor info on the county website
Neighborhood: 97051
Nearby schools
GreatSchools rating
- 5/10Mcbride Elementary SchoolGrades: K-5Distance: 3.4 mi
- 2/10St Helens Middle SchoolGrades: 6-8Distance: 4.4 mi
- 5/10St Helens High SchoolGrades: 9-12Distance: 3.8 mi
Schools provided by the listing agent
- Elementary: McBride
- Middle: St Helens
- High: St Helens
Source: The MLS. This data may not be complete. We recommend contacting the local school district to confirm school assignments for this home.


Get pre-qualified for a loan
At Zillow Home Loans, we can pre-qualify you in as little as 5 minutes with no impact to your credit score.An equal housing lender. NMLS #10287.
- Oregon
- Columbia County
- Saint Helens
- 97051
- 255 N 18th St Apartment 13
Nearby cities
Nearby zip codes
Other Saint Helens Topics
