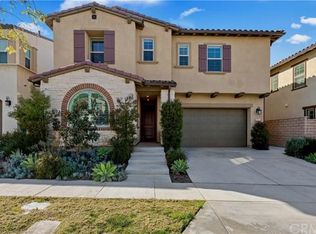
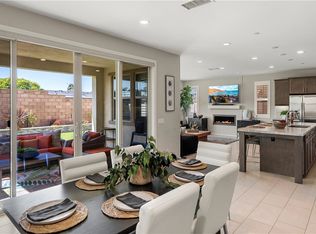
Welcome to this stunning 4-bedroom, 4-bathroom two-story home built in 2017 by Tri Pointe Homes, Model 2. Designed with both comfort and style in mind, this home features an open-concept layout and thoughtful upgrades throughout. The heart of the home is the spacious kitchen, complete with sleek quartz countertops, a walk-in pantry, recessed lighting, and a layout that opens seamlessly to the inviting family room with a cozy fireplace—perfect for entertaining or quiet nights in. A full bedroom and bathroom with a walk-in shower are conveniently located downstairs, ideal for guests or multi-generational living. Raised panel doors and recessed lighting continue throughout the home, adding an elevated touch to every room. Upstairs, enjoy the flexibility of a spacious loft with mountain views! Along with a luxurious primary suite that includes a large walk in closet, a step-in shower, soaking tub, dual vanities, and a dry bar—perfect for morning coffee. The dedicated laundry room offers extra storage, and the attached garage features a raised floor for added functionality. Step outside to a beautifully designed backyard complete with a covered patio, built-in BBQ area with bar top seating, and a built-in glass rock fireplace—an entertainer's dream. Additional features include a soft water system, light source watertreatment, and tankless water heater for comfort and efficiency.
This home truly has it all—space, style, and smart design. Located in the Orange Unified School District, Riverdale Park nearby with BBq's, covered picnic tables, baseball field and basketball court!
Sold for $1,525,000
Listed by: ReMax Tiffany Real Estate • Jason Schnitzer • Contact: 714-763-2111
Bought with: Coldwell Banker Realty
$1,525,000
255 N Dalton Dr, Anaheim, CA 92807
4beds
2,795sqft
Single Family Residence
Built in 2017
4,145 Square Feet Lot
$1,550,700 Zestimate®
$546/sqft
$6,010 Estimated rent
Home value
$1,550,700
$1.43M - $1.69M
$6,010/mo
Zestimate® history
Owner options
List your home for rent
$6,010/mo
Rent Zestimate®
Find your next renter with Zillow Rental Manager. Plus, with online applications, you can quickly screen prospective tenants – for free.
$6,010/mo
Rent Zestimate®
Refinance and save
$9,793/mo
Est. payment
Refinancing to a lower rate could help reduce your monthly payments and save thousands over the life of the loan.
$9,793/mo
Est. payment
Explore your selling options
Work with a Zillow partner agent
Leverage their expertise and Zillow's premium Showcase listings to get your home seen by more buyers.
Get startedList with your own agent
Get your home in front of millions of buyers by listing it on Zillow.
Learn how to do itSell it yourself
Take full control of how buyers see your home on Zillow by listing For Sale by Owner (FSBO).
List your homeWhat's special
Built-in bbq areaCozy fireplaceBuilt-in glass rock fireplaceLuxurious primary suiteSleek quartz countertopsBeautifully designed backyardInviting family room
Zillow last checked:
Listing updated:
Listed by:
Jason Schnitzer DRE #01888523 7148093171,
ReMax Tiffany Real Estate
Bought with:
Marcus Golding, DRE #02139540
Coldwell Banker Realty
Source: CRMLS,MLS#: PW25070513 Originating MLS: California Regional MLS
Originating MLS: California Regional MLSFacts & features
Interior
Bedrooms & bathrooms
- Bedrooms: 4
- Bathrooms: 4
- Full bathrooms: 4
- Main level bathrooms: 1
- Main level bedrooms: 1
Rooms
- Room types: Bedroom, Entry/Foyer, Family Room, Kitchen, Laundry, Loft, Primary Bedroom, Office, Other, Pantry
Primary bedroom
- Features: Primary Suite
Bedroom
- Features: Bedroom on Main Level
Bathroom
- Features: Bathtub, Dual Sinks, Quartz Counters, Separate Shower, Walk-In Shower
Kitchen
- Features: Kitchen Island, Kitchen/Family Room Combo, Quartz Counters
Other
- Features: Walk-In Closet(s)
Pantry
- Features: Walk-In Pantry
Heating
- Central
Cooling
- Central Air
Appliances
- Included: Dishwasher, Gas Range
- Laundry: Laundry Room
Features
- Breakfast Bar, Pantry, Quartz Counters, Recessed Lighting, Storage, Bedroom on Main Level, Loft, Primary Suite, Walk-In Pantry, Walk-In Closet(s)
- Flooring: Carpet, Tile, Wood
- Windows: Double Pane Windows, Shutters
- Has fireplace: Yes
- Fireplace features: Family Room
- Common walls with other units/homes: No Common Walls
Interior area
- Total interior livable area: 2,795 sqft
Property
Parking
- Total spaces: 2
- Parking features: Direct Access, Driveway, Garage, Off Street
- Attached garage spaces: 2
Features
- Levels: Two
- Stories: 2
- Entry location: 1
- Patio & porch: Covered
- Pool features: None
- Spa features: None
- Has view: Yes
- View description: Mountain(s), Neighborhood
Lot
- Size: 4,145 Square Feet
- Features: Back Yard, Near Park
Details
- Parcel number: 35922139
- Special conditions: Standard
Construction
Type & style
- Home type: SingleFamily
- Property subtype: Single Family Residence
Materials
- Roof: Tile
Condition
- Turnkey
- New construction: No
- Year built: 2017
Details
- Builder model: Model 2
- Builder name: Tri Point Homes
Utilities & green energy
- Sewer: Public Sewer
- Water: Public
Community & HOA
Community
- Features: Curbs, Street Lights, Sidewalks, Park
- Subdivision: Unknown
HOA
- Has HOA: Yes
- Amenities included: Maintenance Grounds
- HOA fee: $146 monthly
- HOA name: Alston Community
- HOA phone: 800-201-4121
Location
- Region: Anaheim
Financial & listing details
- Price per square foot: $546/sqft
- Tax assessed value: $754,534
- Annual tax amount: $8,322
- Date on market: 4/1/2025
- Cumulative days on market: 5 days
- Listing terms: Cash,Cash to New Loan,Conventional,1031 Exchange,FHA,VA Loan
Price history
| Date | Event | Price |
|---|---|---|
| 4/24/2025 | Sold | $1,525,000$546/sqft |
Source:  CRMLS #PW25070513 Report a problem CRMLS #PW25070513 Report a problem | ||
| 4/8/2025 | Pending sale | $1,525,000$546/sqft |
Source: CRMLS #PW25070513 Report a problem | ||
| 4/2/2025 | Listed for sale | $1,525,000+63.9%$546/sqft |
Source: CRMLS #PW25070513 Report a problem | ||
| 3/23/2018 | Sold | $930,553$333/sqft |
Source:  CRMLS #OC18025388 Report a problem CRMLS #OC18025388 Report a problem | ||
Public tax history
| Year | Property taxes | Tax assessment |
|---|---|---|
| 2025 | $8,322 +2.3% | $754,534 +2% |
| 2024 | $8,138 +2.3% | $739,740 +2% |
| 2023 | $7,958 +2% | $725,236 +2% |
| 2022 | $7,803 +2.9% | $711,016 +2% |
| 2021 | $7,583 +0.9% | $697,075 +1% |
| 2020 | $7,513 | $689,928 +2% |
| 2019 | $7,513 +1.3% | $676,400 -4% |
| 2018 | $7,416 | $704,872 |
Find assessor info on the county website
Neighborhood: Northeast Anaheim
Nearby homes
- $1,527,7004 bd4 ba2.9k sqft251 N Dalton Dr, Anaheim, CA 92807Off Market
- $1,536,1004 bd4 ba2.8k sqft263 N Dalton Dr, Anaheim, CA 92807Off Market
- $1,535,0004 bd3 ba2.5k sqft247 N Dalton Dr, Anaheim, CA 92807Sold
- $1,179,3004 bd3 ba2.2k sqft200 N Deerfield St, Anaheim, CA 92807Off Market
- $1,202,1003 bd2 ba2k sqft140 N Deerfield St, Anaheim, CA 92807Off Market
- $1,061,0003 bd2 ba1.5k sqft206 N Deerfield St, Anaheim, CA 92807Off Market
- $1,490,2004 bd3 ba2.5k sqft267 N Dalton Dr, Anaheim, CA 92807Off Market
- $1,508,4004 bd4 ba2.9k sqft256 N Dalton Dr, Anaheim, CA 92807Off Market
Nearby schools
GreatSchools rating
- 5/10Olive Elementary SchoolGrades: K-6Distance: 1.6 mi
- 9/10El Rancho Charter SchoolGrades: 7-8Distance: 3 mi
- 10/10Canyon High SchoolGrades: 9-12Distance: 1.8 mi
Schools provided by the listing agent
- Elementary: Olive
- Middle: El Rancho
- High: Canyon
Source: CRMLS. This data may not be complete. We recommend contacting the local school district to confirm school assignments for this home.
Get a cash offer in 3 minutes
Find out how much your home could sell for in as little as 3 minutes with a no-obligation cash offer.
Estimated market value
$1,550,700
Get a cash offer in 3 minutes
Find out how much your home could sell for in as little as 3 minutes with a no-obligation cash offer.
Estimated market value
$1,550,700
- California
- Orange County
- Anaheim
- 92807
- Northeast Anaheim
- 255 N Dalton Dr
Nearby cities
Nearby neighborhoods
Nearby zip codes
Other Anaheim Topics
