Skip main navigation
Closed
  • $89,900

    255 N Portage Path APT 305, Akron, OH 44303

    1beds
    917sqft
    Condominium
    Built in 1964
    -- sqft lot
    $95,200 Zestimate®
    $98/sqft
    $1,006 Estimated rent

    Home value

    $95,200

    $88,000 - $103,000

    $1,006/mo

    Zestimate® history
    Loading
    Loading...

    Owner options

    List your home for rent

    $1,006/mo

    Rent Zestimate®

    Find your next renter with Zillow Rental Manager. Plus, with online applications, you can quickly screen prospective tenants – for free.

    Learn more

    $1,006/mo

    Rent Zestimate®

    Refinance and save

    $731/mo

    Est. payment

    Refinancing to a lower rate could help reduce your monthly payments and save thousands over the life of the loan.

    See today's rates

    $731/mo

    Est. payment

    Explore your selling options

    Work with a Zillow partner agent

    Leverage their expertise and Zillow's premium Showcase listings to get your home seen by more buyers.

    Get started

    List with your own agent

    Get your home in front of millions of buyers by listing it on Zillow.

    Learn how to do it

    Sell it yourself

    Take full control of how buyers see your home on Zillow by listing For Sale by Owner (FSBO).

    List your home

    What's special

    Brand new carpet throughoutFormal dining room areaFresh paintNew light fixturesClose to many amenitiesCar wash
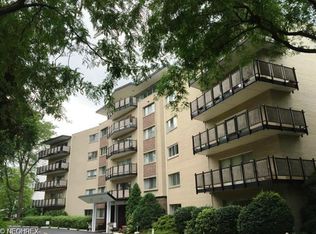
    Welcome home to 255 Portage Path Unit #305. This cozy condo has a prime location! Close to many amenities, national parks & Portage Country Club. Entering into this secured building you are greeted with warmth. There is a lovely lounging area in the foyer along with access to individual mailboxes. The elevator offers access to the unit along with the parking garage with car wash (space 61) and 6th floor party room. Access to the courtyard is on the second level. Heading to the third floor to unit #305. The unit itself is open and airy! There is fresh paint, new light fixtures and brand new carpet throughout. Tons of natural lighting and natural color scheme. The kitchen includes plenty of counterspace & cabinetry. All appliances do stay and are only three years old. There is a formal dining room area open to the living room. The one bedroom is generous in size and full bath is located next to bedroom. There are two laundry rooms on each floor, at the end of each hallway. This unit and community are a delightful place to live! There is absolutely nothing to do but move-in! Call/text for your private showing today!

    Zillow last checked:

    Listing updated:

    Listing Provided by:

    Jessica Nader jess.nader21@gmail.com(330)209-2008,

    RE/MAX Crossroads Properties

    Bought with:

    Marie R Maier, 2012003341

    Keller Williams Chervenic Rlty

    Source: MLS Now,MLS#: 4491108MLS LogoOriginating MLS: Stark Trumbull Area REALTORS

    Facts & features

    Interior

    Bedrooms & bathrooms
    • Bedrooms: 1
    • Bathrooms: 1
    • Full bathrooms: 1
    • Main level bathrooms: 1
    • Main level bedrooms: 1
    Primary bedroom
    • Description: Flooring: Carpet
    • Level: First
    • Dimensions: 14.00 x 12.00
    Dining room
    • Description: Flooring: Carpet
    • Level: First
    • Dimensions: 10.00 x 10.00
    Kitchen
    • Description: Flooring: Laminate
    • Level: First
    • Dimensions: 10.00 x 10.00
    Living room
    • Description: Flooring: Carpet
    • Level: First
    • Dimensions: 13.00 x 18.00
    Heating
    • Forced Air, Gas
    Cooling
    • Central Air
    Appliances
    • Included: Dishwasher, Disposal, Range, Refrigerator
    • Laundry: Common Area
    Features
    • Basement: None
    • Has fireplace: No
    Interior area
    • Total structure area: 917
    • Total interior livable area: 917 sqft
    • Finished area above ground: 917

    Property

    Parking
    • Total spaces: 1
    • Parking features: Attached, Electricity, Garage, Garage Door Opener, Paved
    • Attached garage spaces: 1
    Features
    • Levels: One
    • Stories: 1
    • Patio & porch: Patio
    Lot
    • Size: 919.12 sqft
    Details
    • Parcel number: 6708487

    Construction

    Type & style
    • Home type: Condo
    • Architectural style: High Rise
    • Property subtype: Condominium
    Materials
    • Brick
    • Roof: Asphalt,Fiberglass
    Condition
    • Year built: 1964

    Utilities & green energy

    • Sewer: Public Sewer
    • Water: Public

    Community & neighborhood

    Community
    • Community features: Common Grounds/Area, Laundry Facilities
    Senior living
    • Senior community: Yes
    Location
    • Region: Akron
    • Subdivision: Blair House Condo

    HOA & financial

    HOA
    • Has HOA: Yes
    • HOA fee: $243 monthly
    • Services included: Association Management, Gas, Heat, Insurance, Maintenance Grounds, Maintenance Structure, Parking, Reserve Fund, Sewer, Snow Removal, Water
    • Association name: Blair House

    Other

    Other facts
    • Listing terms: Cash,Conventional

    Price history

    DateEventPrice
    11/22/2023Pending sale$89,900$98/sqft
    Source: MLS Now #4491108 Report a problem
    11/20/2023Sold$89,900$98/sqft
    Source: MLS Now #4491108 Report a problem
    10/18/2023Contingent$89,900$98/sqft
    Source: MLS Now #4491108 Report a problem
    10/12/2023Price change$89,900-5.3%$98/sqft
    Source: MLS Now #4491108 Report a problem
    10/5/2023Price change$94,900-5%$103/sqft
    Source: MLS Now #4491108 Report a problem
    9/22/2023Listed for sale$99,900+81.6%$109/sqft
    Source: MLS Now #4491108 Report a problem
    10/10/2019Sold$55,000+0.9%$60/sqft
    Source: MLS Now #4127850 Report a problem
    9/12/2019Pending sale$54,500$59/sqft
    Source: Stouffer Realty, Inc. #4127850 Report a problem
    8/24/2019Listed for sale$54,500-16.2%$59/sqft
    Source: Stouffer Realty, Inc. #4127850 Report a problem
    11/15/2017Sold$65,000+13%$71/sqft
    Source: Agent Provided Report a problem
    11/24/1998Sold$57,500$63/sqft
    Source: Public Record Report a problem

    Public tax history

    YearProperty taxesTax assessment
    2025$478 -56.9%$17,740
    2024$1,110 +149.7%$17,740
    2023$444 +4.9%$17,740 +17%
    2022$424 -0.1%$15,163
    2021$424 $15,163
    2020-- $15,163 -3.8%
    2019$501 +1.4%$15,765 0%
    2018$494 -1.6%$15,770
    2017$503 $15,770
    2016$503 $15,770
    2015$503 +0.8%$15,770
    2014$498 -9.4%$15,770 -5.5%
    2013$550 +0.3%$16,680
    2012$549 +12.5%$16,680 +0%
    2011$488 -20.9%$16,678 -13.4%
    2010$616 $19,268
    2009-- $19,268
    2008$618 -4.1%$19,268 -4.8%
    2007$645 -44.3%$20,245
    2006$1,157 +19.1%$20,245
    2005$971 $20,245 +5.4%
    2004-- $19,212
    2003$930 -0.7%$19,212
    2002$937 -4.6%$19,212 +5.4%
    2001$982 +17.4%$18,225
    2000$836 $18,225

    Find assessor info on the county website

    Neighborhood: Highland Square

    Nearby schools

    GreatSchools rating
    Schools provided by the listing agent
    • District: Akron CSD - 7701

    Source: MLS Now. This data may not be complete. We recommend contacting the local school district to confirm school assignments for this home.

    Get a cash offer in 3 minutes
    Find out how much your home could sell for in as little as 3 minutes with a no-obligation cash offer.
    Estimated market value
    $95,200
    Get a cash offer in 3 minutes
    Find out how much your home could sell for in as little as 3 minutes with a no-obligation cash offer.
    Estimated market value
    $95,200