Skip main navigation
Off market
Street View
  • $306,300

    255 N Spalding Ave, Lebanon, KY 40033

    4beds
    2,492sqft
    SingleFamily
    Built in 1910
    0.26 Acres Lot
    $306,300 Zestimate®
    $123/sqft
    $1,965 Estimated rent

    Home value

    $306,300

    $285,000 - $328,000

    $1,965/mo

    Zestimate® history
    Loading
    Loading...

    Owner options

    List your home for rent

    $1,965/mo

    Rent Zestimate®

    Find your next renter with Zillow Rental Manager. Plus, with online applications, you can quickly screen prospective tenants – for free.

    Learn more

    $1,965/mo

    Rent Zestimate®

    Refinance and save

    $1,842/mo

    Est. payment

    Refinancing to a lower rate could help reduce your monthly payments and save thousands over the life of the loan.

    See today's rates

    $1,842/mo

    Est. payment

    Explore your selling options

    Work with a Zillow partner agent

    Leverage their expertise and Zillow's premium Showcase listings to get your home seen by more buyers.

    Get started

    List with your own agent

    Get your home in front of millions of buyers by listing it on Zillow.

    Learn how to do it

    Sell it yourself

    Take full control of how buyers see your home on Zillow by listing For Sale by Owner (FSBO).

    List your home

    What's special

    Patio areaCovered rear porchCovered front porchHard wood flooringLarge walk-in closet

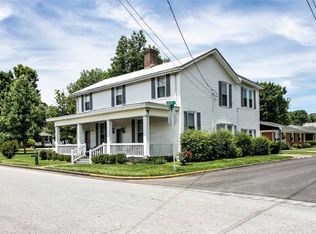
    Posted on N. Spalding Avenue (need we say more?) this elegant home can be best described as classic... combining the timeless architecture of yesteryear with today's modern and stylish conveniences. The entry foyer sets the tone for this beautiful home and you instantly know you are in for a treat. In here the custom wood floor shows off its intricate design under the endearing light fixture for a luxurious welcome. The high ceilings are capped with lovely crown molding while the foyer is supplemented with a large closet. The profound columns in the foyer lead you into the spacious yet cozy living area. This room displays more of the gorgeous and detailed wood flooring. It is also easy to cozy up in this room with the gas log fireplace, decorative mantle (perfect spot for the tv), and a trio of sun enticing windows giving delightful views of Spalding Avenue. Now slide on through the pocket doors into the formal dining room for an exquisite dinner with family and friends. The dining room has another trio of windows offering more views of the neighborhood and helping even more custom wood flooring to glow. This room is bolstered with a built-in display case that is perfect for showing off your fine China or extensive bourbon collection. Flowing from the dining room is a stunning kitchen. The kitchen is laid with a flowery patterned floor and is accompanied by a lounging area reminiscing the set up of a sunroom. The heart of the kitchen is souped up with stainless steel appliances, an abundance of ornate cabinetry, and dazzling granite countertops. The horseshoe countertop wraps into a breakfast bar that seats 4 comfortably while the middle of the kitchen opens up for additional seating making the kitchen a suitable and fun place to gather. The white tiled backsplash ties together and finishes up the impressive kitchen. On through the hallway in the kitchen is a generous full bathroom and just off the kitchen is a conveniently located utility room. The utility room offers plenty of space with additional cabinets, a large closet, and a handy sink. Working your way back to the entry foyer you are met with the sublime L-shaped staircase leading you to the 4 generously sized bedrooms of the home. Three of the bedrooms are laid with sleek hard wood flooring and all of them have a charming aura. The primary bedroom has its own private bath with custom finishes. There is a L-shaped his/her vanity installed with custom white cabinets and a mirror that wraps around the shape of the vanity. You will have your choice of relaxing in the soaking tub or getting refreshed in the walk-in shower... Both of which are elevated from attractive colored tile and decorative panels that match the cabinets in the vanity. Last but not least there is a large walk-in closet in the back of the bathroom. Off the hallway is another magnificent bathroom. This bathroom exhibits another hearty L-shaped vanity paired with gorgeous dark wood cabinetry. Starring in the bathroom though is a luxurious jacuzzi tub. The bedroom at the end of the hall could also serve as a bonus room and is a nifty place to sneak in a snack as there is a staircase in this room that leads straight to the kitchen. The exterior of the home follows suit with the interior. The covered front porch offers unobstructed views of Lebanon and plenty of space to lounge around. To the rear of the home is a covered rear porch and an additional patio area. The wide driveway hosts a carport (large enough for 2 vehicles) and a 10 x 12 storage building! This is a magnificent home that embraces its yesteryear character and combines it with fun and stylish trends of today. Note: Kitchen Island DOES NOT stay with home

    This property is off market, which means it's not currently listed for sale or rent on Zillow. This may be different from what's available on other websites or public sources.
    Facts & features

    Interior

    Bedrooms & bathrooms
    • Bedrooms: 4
    • Bathrooms: 3
    • Full bathrooms: 3
    Heating
    • Forced air, Gas
    Cooling
    • Central
    Appliances
    • Included: Dishwasher, Dryer, Microwave, Range / Oven, Refrigerator, Washer
    Features
    • Flooring: Tile, Hardwood
    • Basement: Partially finished
    • Has fireplace: Yes
    Interior area
    • Total interior livable area: 2,492 sqft

    Property

    Parking
    • Total spaces: 8
    • Parking features: Carport, Off-street, Garage
    Features
    • Patio & porch: Patio, Covered Porch
    • Exterior features: Vinyl
    • Has view: Yes
    • View description: City
    Lot
    • Size: 0.26 Acres
    Details
    • Parcel number: LE031608
    • Lease amount: $0

    Construction

    Type & style
    • Home type: SingleFamily
    Materials
    • Metal
    • Foundation: Concrete
    • Roof: Composition
    Condition
    • Year built: 1910
    • Major remodel year: 0

    Utilities & green energy

    • Electric: Amps(0)

    Community & HOA

    Location
    • Region: Lebanon

    Financial & listing details

    • Price per square foot: $123/sqft
    • Tax assessed value: $252,500
    • Annual tax amount: $2,242
    • Date available: 09/06/2021

    Price history

    DateEventPrice
    10/19/2021Sold$252,500-12.9%$101/sqft
    Source: My State MLS #11024632 Report a problem
    10/5/2021Pending sale$289,900$116/sqft
    Source: My State MLS #11024632 Report a problem

    Public tax history

    YearProperty taxesTax assessment
    2024$2,242 -1%$252,500
    2023$2,265 -0.8%$252,500
    2022$2,283 +125.6%$252,500 +129.5%
    2021$1,012 -0.7%$110,000
    2020$1,020 +0%$110,000
    2019$1,019 +21%$110,000 +22.2%
    2018$842 +0.1%$90,000
    2017$842 +5.8%$90,000
    2015$796 +3.3%$90,000
    2012$770 $90,000
    2011-- $90,000
    Find assessor info on the county website

    Neighborhood: 40033

    Nearby schools

    GreatSchools rating
    Schools provided by the listing agent
    • District: Lebanon Elementary

    Source: The MLS. This data may not be complete. We recommend contacting the local school district to confirm school assignments for this home.

    Get pre-qualified for a loan
    At Zillow Home Loans, we can pre-qualify you in as little as 5 minutes with no impact to your credit score.

    An equal housing lender. NMLS #10287.
