Charming Main-Floor Condo Near Mt. Tabor! Welcome home to this inviting 1-bedroom, 1-bath condo offering just under 600 square feet of comfortable living space. Located on the main floor for easy access, this unit blends classic character with modern updates.Inside, you’ll find beautiful hardwood floors and a bright, functional layout. The kitchen is equipped with stainless steel appliances, making meal prep a breeze. Enjoy the convenience of en-suite laundry, adding everyday ease to your routine.Built in 1945, this brick exterior building offers timeless appeal, complemented by newer windows that enhance comfort and efficiency. Step outside to a serene shared courtyard featuring a charming fountain and Adirondack chairs—perfect for relaxing or connecting with neighbors.This home also includes dedicated parking and a private storage unit, giving you extra space and convenience.Ideally situated near transit, popular restaurants, and the natural beauty of Mt. Tabor Park, this condo is perfect for those seeking both lifestyle and location.Don’t miss this opportunity to own a cozy, character-filled home in a fantastic neighborhood!
Active
Price cut: $20.9K (8/21)
$219,000
255 NE 61st Ave Unit 19, Portland, OR 97213
1beds
551sqft
Residential, Condominium
Built in 1945
-- sqft lot
$214,100 Zestimate®
$397/sqft
$500/mo HOA
What's special
En-suite laundryBeautiful hardwood floorsBright functional layout
- 127 days
- 234
- 14
Zillow last checked:
Listing updated:
Listed by:
Jules Fedota 503-888-8842,
Windermere Realty Trust,
Myles Faulkner 503-481-9684,
Windermere Realty Trust
Source: RMLS (OR),MLS#: 608091020
Facts & features
Interior
Bedrooms & bathrooms
- Bedrooms: 1
- Bathrooms: 1
- Full bathrooms: 1
- Main level bathrooms: 1
Rooms
- Room types: Dining Room, Family Room, Kitchen, Living Room, Primary Bedroom
Primary bedroom
- Features: Hardwood Floors, Closet
- Level: Main
- Area: 110
- Dimensions: 11 x 10
Dining room
- Features: Hardwood Floors
- Level: Main
- Area: 117
- Dimensions: 13 x 9
Kitchen
- Features: Dishwasher, Gas Appliances, Free Standing Range, Free Standing Refrigerator
- Level: Main
- Area: 64
- Width: 8
Living room
- Features: Hardwood Floors, Closet
- Level: Main
- Area: 154
- Dimensions: 14 x 11
Heating
- Radiant
Cooling
- None
Appliances
- Included: Dishwasher, Free-Standing Gas Range, Free-Standing Range, Free-Standing Refrigerator, Gas Appliances, Stainless Steel Appliance(s), Washer/Dryer, Gas Water Heater, Tank Water Heater
Features
- Closet, Tile
- Flooring: Hardwood, Tile
- Windows: Double Pane Windows, Vinyl Frames
- Basement: Storage Space,Unfinished
Interior area
- Total structure area: 551
- Total interior livable area: 551 sqft
Property
Parking
- Parking features: Off Street, On Street, Condo Garage (Undeeded)
- Has uncovered spaces: Yes
Accessibility
- Accessibility features: Ground Level, Minimal Steps, Accessibility
Features
- Levels: Two
- Stories: 1
- Entry location: Main Level
- Exterior features: Water Feature, Yard
Details
- Parcel number: R612845
Construction
Type & style
- Home type: Condo
- Architectural style: Traditional
- Property subtype: Residential, Condominium
Materials
- Brick, Wood Siding
- Foundation: Concrete Perimeter
- Roof: Composition
Condition
- Approximately
- New construction: No
- Year built: 1945
Utilities & green energy
- Gas: Gas
- Sewer: Public Sewer
- Water: Public
- Utilities for property: Cable Connected
Community & HOA
Community
- Security: Security Lights
- Subdivision: The View Condo
HOA
- Has HOA: Yes
- Amenities included: Commons, Exterior Maintenance, Heat, Maintenance Grounds, Sewer, Water
- HOA fee: $500 monthly
Location
- Region: Portland
Financial & listing details
- Price per square foot: $397/sqft
- Tax assessed value: $247,730
- Annual tax amount: $3,567
- Date on market: 4/30/2026
- Listing terms: Conventional,FHA,VA Loan
Estimated market value
$214,100
$203,000 - $225,000
$1,435/mo
Price history
| Date | Event | Price |
|---|---|---|
| 8/21/2026 | Price change | $219,000-8.7%$397/sqft |
Source:  RMLS (OR) #608091020 Report a problem RMLS (OR) #608091020 Report a problem | ||
| 4/30/2026 | Listed for sale | $239,900$435/sqft |
Source: RMLS (OR) #608091020 Report a problem | ||
Public tax history
| Year | Property taxes | Tax assessment |
|---|---|---|
| 2025 | $3,568 +3.7% | $132,400 +3% |
| 2024 | $3,439 +4% | $128,550 +3% |
| 2023 | $3,307 +2.2% | $124,810 +3% |
| 2022 | $3,236 +1.7% | $121,180 +3% |
| 2021 | $3,181 +9% | $117,660 +3% |
| 2020 | $2,918 +3.8% | $114,240 +3% |
| 2019 | $2,811 | $110,920 +3% |
| 2018 | $2,811 +3% | $107,690 +3% |
| 2017 | $2,729 +14% | $104,560 +3% |
| 2016 | $2,394 | $101,520 +3% |
| 2015 | $2,394 +2.7% | $98,570 +3% |
| 2014 | $2,331 +3.9% | $95,700 +3% |
| 2013 | $2,243 +10.5% | $92,920 +3% |
| 2012 | $2,029 +5% | $90,220 +3% |
| 2011 | $1,932 +4.3% | $87,600 +3% |
| 2010 | $1,853 +2.7% | $85,050 +3% |
| 2009 | $1,804 +22.6% | $82,580 +19.1% |
| 2008 | $1,472 | $69,310 |
Find assessor info on the county website
Monthly payment
Est. payment
Payment breakdown
Explore the cost of this home by adjusting the details. Changes won't be saved.Climate risks
Neighborhood: North Tabor
Nearby schools
Schools provided by the listing agent
- Elementary: Glencoe
- Middle: Mt Tabor
- High: Franklin
Source: RMLS (OR). This data may not be complete. We recommend contacting the local school district to confirm school assignments for this home.


Similar homes
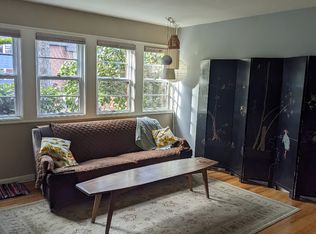
- $230,0002 bd1 ba687 sqft1300 NE 68th Ave APT 13, Portland, OR 97213Active

 MLS ID #469254643, Nathan Stancil, Real Broker. RMLS (OR)
 - $225,0001 bd1 ba458 sqft804 SE Cesar E Chavez Blvd #13, Portland, OR 97214Active
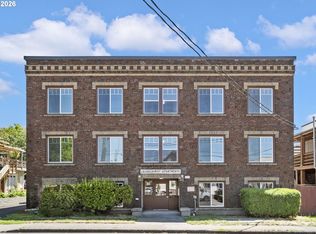 MLS ID #386690385, Chris Suarez, Keller Williams Sunset Corridor. RMLS (OR)
 - $215,0001 bd1 ba732 sqft620 NW Naito Pkwy APT B7, Portland, OR 97209Active
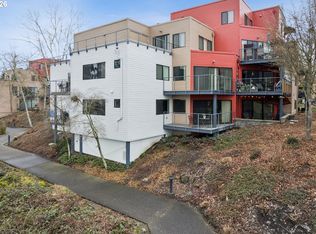 MLS ID #276055203, Nikki Gardner, ELEETE Real Estate. RMLS (OR)
 - $200,0001 bd1 ba793 sqft2083 NW Johnson St APT 21, Portland, OR 97209Active
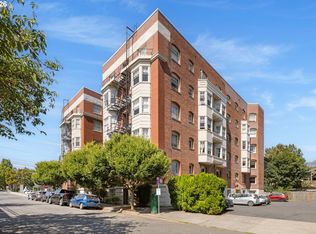 MLS ID #640807110, Rene' Susak, Windermere Realty Trust. RMLS (OR)
 - $220,0001 bd1 ba684 sqft720 NW Naito Pkwy APT D24, Portland, OR 97209ActiveMLS ID #144520951, Michelle Palmquist, Redfin. RMLS (OR)
- $239,0001 bd2 ba656 sqft4309 SE Division St Unit B, Portland, OR 97206ActiveMLS ID #309351198, John McKay, Premiere Property Group, LLC. RMLS (OR)
- $239,9002 bd1 ba783 sqft2120 NE Halsey St APT 31, Portland, OR 97232ActiveMLS ID #561805685, Whitney Parker, Redfin. RMLS (OR)
- $225,0001 bd1 ba613 sqft1500 SW Park Ave APT 306, Portland, OR 97201ActiveMLS ID #720191711, Reed Bright, Matin Real Estate. RMLS (OR)
- $217,0001 bd1 ba662 sqft1132 SW 19th Ave Unit 309, Portland, OR 97205ActiveMLS ID #534048925, Christopher Hayes, MORE Realty. RMLS (OR)
- $235,0001 bd1 ba792 sqft606 NW Naito Pkwy APT A9, Portland, OR 97209ActiveMLS ID #327487949, Natalya Oreste, Berkshire Hathaway HomeServices NW Real Estate. RMLS (OR)
- $199,0001 bd1 ba539 sqft1631 NW Everett St APT 406, Portland, OR 97209ActiveMLS ID #396839380, Liz Ellis, Redfin. RMLS (OR)
- $192,5001 bd1 ba592 sqft2109 NW Irving St Unit 102, Portland, OR 97210ActiveMLS ID #117001720, Douglas Kierulff, Realty of America, LLC. RMLS (OR)
- $202,0001 bd1 ba627 sqft1829 NW Lovejoy St Unit 305, Portland, OR 97209ActiveMLS ID #157740696, Amaia Harrington, Where, Inc. RMLS (OR)
- $204,9001 bd1 ba537 sqft1829 NW Lovejoy St Unit 313, Portland, OR 97209ActiveMLS ID #461178047, Rachel Vezina, Keller Williams PDX Central. RMLS (OR)
- $199,0001 bd1 ba618 sqft1829 NW Lovejoy St Unit 408, Portland, OR 97209ActiveMLS ID #557042523, Marina Golovatii, Real Broker. RMLS (OR)
- $235,0001 bd1 ba725 sqft730 NW Naito Pkwy APT E10, Portland, OR 97209ActiveMLS ID #653596029, Heather Paris, Paris Group Realty LLC. RMLS (OR)
- $275,0002 bd1 ba762 sqft137 SE 73rd Ave, Portland, OR 97215ActiveMLS ID #763407653, Judah Sussman, Northwest Realty Source. RMLS (OR)
- $199,9902 bd1 ba817 sqft908 SW Gaines St APT 24, Portland, OR 97239ActiveMLS ID #470539788, Tony Ngo, Real Estate Performance Group. RMLS (OR)
- $225,0001 bd1 ba712 sqft7736 SW Barnes Rd Unit B, Portland, OR 97225ActiveMLS ID #463172463, Caitlin Terry, Real Broker. RMLS (OR)
- $197,5001 bd1 ba773 sqft1535 SW Clay St APT 239, Portland, OR 97201ActiveMLS ID #325714798, Mimi McCaslin, LUXE Forbes Global Properties. RMLS (OR)
