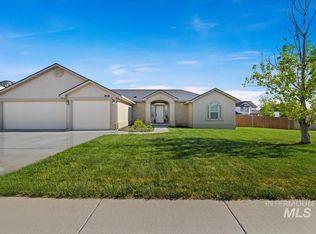
This beautifully remodeled RV bay home sits on a large lot of over 1/3 acre in Mountain Home, Idaho, offering the perfect combination of comfort, privacy, and functionality. Conveniently located close to schools and shopping, this split-bedroom home features a spacious kitchen with generous counter space, a breakfast bar, and a large pantry, along with all appliances including a washer and dryer. The luxurious master bathroom boasts a jetted tub, separate shower, and dual vanities. Outside, you'll enjoy a covered patio, easy RV access with dedicated parking, and plenty of room to roam on the expansive lot. The standout feature is the oversized garage with a gas furnace, half bath, epoxy-painted floors, built-in cabinets, insulated ceiling, and cable wiring — perfect for the car enthusiast or as a fantastic party room. One bay is an impressive 34 feet long with 14-foot ceilings, making this home ideal for those seeking extra space and versatility.
Sold
Price Unknown
255 NE Greystone Loop, Mountain Home, ID 83647
3beds
2baths
1,573sqft
Single Family Residence
Built in 2007
0.36 Acres Lot
$418,600 Zestimate®
$--/sqft
$2,267 Estimated rent
Home value
$418,600
$398,000 - $440,000
$2,267/mo
Zestimate® history
Owner options
List your home for rent
$2,267/mo
Rent Zestimate®
Find your next renter with Zillow Rental Manager. Plus, with online applications, you can quickly screen prospective tenants – for free.
$2,267/mo
Rent Zestimate®
Refinance and save
Refinancing to a lower rate could help reduce your monthly payments and save thousands over the life of the loan.
Explore your selling options
Work with a Zillow partner agent
Leverage their expertise and Zillow's premium Showcase listings to get your home seen by more buyers.
Get startedList with your own agent
Get your home in front of millions of buyers by listing it on Zillow.
Learn how to do itSell it yourself
Take full control of how buyers see your home on Zillow by listing For Sale by Owner (FSBO).
List your homeWhat's special
Oversized garageSplit-bedroom homeSeparate showerBreakfast barExpansive lotCovered patioLuxurious master bathroom
Zillow last checked:
Listing updated:
Listed by:
Dominic Brandon Main:208-466-0002,
RE/MAX Executives
Bought with:
Kasandra Henry
Keller Williams Realty Boise
Source: IMLS,MLS#: 98993417
Facts & features
Interior
Bedrooms & bathrooms
- Bedrooms: 3
- Bathrooms: 2
- Main level bathrooms: 2
- Main level bedrooms: 3
Primary bedroom
- Level: Main
Bedroom 2
- Level: Main
Bedroom 3
- Level: Main
Heating
- Forced Air
Cooling
- Central Air
Appliances
- Included: Gas Water Heater, Dishwasher, Disposal
Features
- Bed-Master Main Level, Den/Office, Great Room, Walk-In Closet(s), Granite Counters, Number of Baths Main Level: 2
- Flooring: Carpet, Engineered Vinyl Plank
- Has basement: No
- Has fireplace: Yes
- Fireplace features: Gas
Interior area
- Total structure area: 1,573
- Total interior livable area: 1,573 sqft
- Finished area above ground: 1,573
Property
Parking
- Total spaces: 4
- Parking features: RV/Boat, Attached, RV Access/Parking, Tandem
- Attached garage spaces: 4
Features
- Levels: One
- Patio & porch: Covered Patio/Deck
Lot
- Size: 0.36 Acres
- Dimensions: 125 x 124
- Features: 10000 SF - .49 AC, Garden, Auto Sprinkler System, Pressurized Irrigation Sprinkler System
Details
- Parcel number: RPA02830020060A
Construction
Type & style
- Home type: SingleFamily
- Property subtype: Single Family Residence
Materials
- Frame, HardiPlank Type, Wood Siding
- Foundation: Crawl Space
- Roof: Composition
Condition
- Year built: 2007
Utilities & green energy
- Electric: 220 Volts
- Water: Public
- Utilities for property: Sewer Connected, Cable Connected, Broadband Internet
Community & HOA
Community
- Subdivision: Greystone - Mtn Home
Location
- Region: Mountain Home
Financial & listing details
- Tax assessed value: $440,711
- Annual tax amount: $2,533
- Date on market: 7/10/2026
- Listing terms: Cash,Conventional,FHA,VA Loan
- Ownership: Fee Simple
- Road surface type: Paved
Price history
Price history is unavailable.
Public tax history
| Year | Property taxes | Tax assessment |
|---|---|---|
| 2025 | $2,513 +8.9% | $440,711 +4% |
| 2024 | $2,308 -23.1% | $423,791 |
| 2023 | $3,002 +22.2% | $423,791 -46.6% |
| 2022 | $2,456 +6.1% | $793,970 +169.8% |
| 2021 | $2,315 +4.7% | $294,276 +23.2% |
| 2020 | $2,211 +13.6% | $238,833 +12.3% |
| 2019 | $1,946 -48.2% | $212,585 +27.7% |
| 2017 | $3,761 +2.4% | $166,422 +3.8% |
| 2016 | $3,674 | $160,332 |
| 2015 | $3,674 +8.5% | -- |
| 2012 | $3,388 | $117,199 |
| 2011 | -- | -- |
| 2010 | -- | -- |
Find assessor info on the county website
Neighborhood: 83647
Nearby homes
- $--0.34 acres270 NE Greystone Loop, Mountain Home, ID 83647Off Market
- $--3 bd2 ba1.7k sqft265 NE Greystone Loop, Mountain Home, ID 83647Sold
- $542,9003 bd2 ba2.6k sqft370 NE Greystone Loop, Mountain Home, ID 83647Off Market
- $450,2003 bd2 ba2.1k sqft245 NE Greystone Loop, Mountain Home, ID 83647Off Market
- $--4 bd3 ba2.1k sqft250 NE Greystone Loop, Mountain Home, ID 83647Sold
- $423,7003 bd2 ba2k sqft260 NE Greystone Loop, Mountain Home, ID 83647Off Market
- $466,5004 bd3 ba1.9k sqft360 NE Greystone Loop, Mountain Home, ID 83647Off Market
- $471,8003 bd2 ba2.3k sqft380 NE Greystone Loop, Mountain Home, ID 83647Off Market
Nearby schools
GreatSchools rating
- 1/10North Elementary SchoolGrades: PK-4Distance: 0.8 mi
- NAMountain Home Junior High SchoolGrades: 7-8Distance: 2.1 mi
- 4/10Mountain Home Sr High SchoolGrades: 9-12Distance: 1.8 mi
Schools provided by the listing agent
- Elementary: Mountain Home
- Middle: Mtn Home
- High: Mountain Home
- District: Mountain Home School District #193
Source: IMLS. This data may not be complete. We recommend contacting the local school district to confirm school assignments for this home.
- Idaho
- Elmore County
- Mountain Home
- 83647
- 255 NE Greystone Loop
