Skip main navigation
Off market
  • $1,760,500

    255 Newhaven Dr, Fayetteville, GA 30215

    7beds
    6baths
    6,684sqft
    SingleFamily
    Built in 2007
    1.1 Acres Lot
    $1,760,500 Zestimate®
    $263/sqft
    $5,730 Estimated rent

    Home value

    $1,760,500

    $1.62M - $1.92M

    $5,730/mo

    Zestimate® history
    Loading
    Loading...

    Owner options

    List your home for rent

    $5,730/mo

    Rent Zestimate®

    Find your next renter with Zillow Rental Manager. Plus, with online applications, you can quickly screen prospective tenants – for free.

    Learn more

    $5,730/mo

    Rent Zestimate®

    Refinance and save

    $8,881/mo

    Est. payment

    Refinancing to a lower rate could help reduce your monthly payments and save thousands over the life of the loan.

    See today's rates

    $8,881/mo

    Est. payment

    Explore your selling options

    Work with a Zillow partner agent

    Leverage their expertise and Zillow's premium Showcase listings to get your home seen by more buyers.

    Get started

    List with your own agent

    Get your home in front of millions of buyers by listing it on Zillow.

    Learn how to do it

    Sell it yourself

    Take full control of how buyers see your home on Zillow by listing For Sale by Owner (FSBO).

    List your home

    What's special

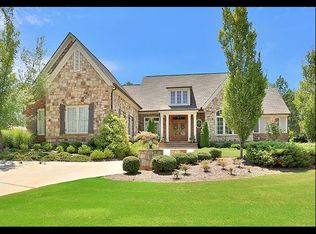
    Beautifully Updated Estate Home In The Sought After Newhaven Neighborhood In South Fayette County .....With A Gorgeous Pebble Tech Pool That Has 2 Fire Bowls!!! Craftsmanship At It's Best! All Newly Finished Wide Plank Hardwood Flooring On The Main Level, Staircases & Upstairs Hall & Common Area! All New Interior & Exterior Paint! Spacious Owners Suite on Main Level With Custom Cabinetry, Dual Sinks, Oversized Whirlpool Tub, Separate Large Shower & Huge Walk In Closet! Banquet Size Formal Dining Room With Extensive Custom Trim Including Coffered Ceiling! Gorgeous Kitchen Has Upgraded Custom Cabinets, Granite Countertops & Huge Center Island For Entertaining! State Of The Art - Viking & Wolf Stainless Steel Appliances & Eat In Area! Huge Family Room With Custom Built-Ins With Wall Of Windows! Additional Large Vaulted Keeping Room & Laundry Room/Mud Room Near Kitchen Area! Upstairs Features Common Area With Hardwood Flooring, 4 Huge Secondary Bedrooms & 3 Full Baths! Terrace Level Features Include: Office Area, Full Second Kitchen, Safe Room, Movie Room, Family Room & Private Bedroom & Bath. Terrace Level Has Area For Second Laundry Room Off Bedroom! Large Unfinished Workshop/Storage Area! Outside Features Huge Covered Porch Off Kitchen Area With Custom Brick Fireplace For Year Round Enjoyment That Overlooks Breathtaking Custom Pool! Extensive Stonework, Gorgeous Landscaping & Invisible Fence! This Home Has Tons Of Storage Everywhere! Award Winning Starr's Mill Schools, Connected To Peachtree City Golf Cart Paths! This Home Has Been Impeccably Maintained & Will Exceed Your Expectations! Come Take A Look! Updated Estate Home In The Sought After Newhaven Neighborhood In South Fayette County .....With A Gorgeous Pebble Tech Pool That Has 2 Fire Bowls!!! Craftsmanship At It's Best! All Newly Finished Hardwood Flooring On The Main Level, Staircases & Upstairs Hall & Common Area! All New Interior & Exterior Paint! Spacious Owners Suite on Main Level With Custom Cabinetry, Dual Sinks, Oversized Whirlpool Tub, Separate Large Shower & Huge Walk In Closet! Banquet Size Formal Dining Room With Extensive Custom Trim Including Coffered Ceiling! Gorgeous Kitchen Has Upgraded Custom Cabinets, Granite Countertops & Huge Center Island For Entertaining! State Of The Art - Viking & Wolf Stainless Steel Appliances & Eat In Area! Huge Family Room With Custom Built-Ins With Wall Of Windows! Additional Large Vaulted Keeping Room & Laundry Room/Mud Room Near Kitchen Area! Upstairs Features Common Area With Hardwood Flooring, 4 Huge Secondary Bedrooms & 3 Full Baths! Terrace Level Features Include: Office Area, Kitchenette With Wine Cooler, Safe Room, Movie Room, Family Room & Private Bedroom & Bath. Terrace Level Has Area For Second Laundry Room Off Bedroom! Large Unfinished Workshop/Storage Area! Outside Features Huge Covered Porch Off Kitchen Area With Custom Brick Fireplace For Year Round Enjoyment That Overlooks Breathtaking Custom Private Backyard Pool! Extensive Stonework, Gorgeous Landscaping & Invisible Fence! This Home Has Tons Of Storage Everywhere! Award Winning Starr's Mill Schools, Connected To Peachtree City Golf Cart Paths! This Home Has Been Impeccably Maintained & Will Exceed Your Expectations! Come Take A Look! 2021-06-14

    This property is off market, which means it's not currently listed for sale or rent on Zillow. This may be different from what's available on other websites or public sources.

    Facts & features

    Interior

    Bedrooms & bathrooms
    • Bedrooms: 7
    • Bathrooms: 6
    • Main level bathrooms: 2
    • Main level bedrooms: 1
    Heating
    • Forced air, Heat pump, Electric, Gas
    Cooling
    • Central
    Appliances
    • Included: Dishwasher, Garbage disposal, Microwave, Range / Oven, Refrigerator
    • Laundry: Mud Room, Laundry Room
    Features
    • Double Vanity, Walk-In Closet(s), Vaulted Ceiling(s), High Ceilings, Gas Logs, Separate Shower, Garden Tub, Bookcases, Cable TV Connections, Entrance Foyer, Hardwood Floors, Tile Bath, Tile Floors, Carpet, Rear Stairs, Exposed Beams, Pulldown Attic Stairs, Laminate Flooring
    • Flooring: Tile, Hardwood, Laminate
    • Basement: Partially finished
    • Attic: Pull Down Stairs
    • Has fireplace: Yes
    • Fireplace features: Metal, Family Room, Living Room, Masonry, Outside, Gas Starter, Factory Built
    Interior area
    • Structure area source: Owner/Seller
    • Total interior livable area: 6,684 sqft
    • Finished area below ground: 2155

    Property

    Parking
    • Total spaces: 3
    • Parking features: Carport
    • Details: Parking Pad, 3 Car Or More, Auto Garage Door
    Accessibility
    • Accessibility features: Accessible Doors, Accessible Hallway(s), Shower Access Wheelchair
    Features
    • Patio & porch: Deck/Patio, Porch, Screened
    • Exterior features: Brick, Cement / Concrete
    • Pool features: In Ground, Association
    Lot
    • Size: 1.1 Acres
    • Features: Wooded, Private Backyard, Greenbelt
    Details
    • Additional structures: Workshop, Kennel/Dog Run
    • Parcel number: 060219013

    Construction

    Type & style
    • Home type: SingleFamily
    • Architectural style: Tudor, European
    Materials
    • Foundation: Other
    • Roof: Composition
    Condition
    • Year built: 2007

    Utilities & green energy

    • Sewer: Septic Tank
    • Water: Public Water
    Green energy
    • Energy efficient items: Programmable Thermostat, Double Pane/Thermo, Insulation-ceiling, Water Heater-electric, Roof Vent Fans

    Community & HOA

    Community
    • Security: Alarm - Burglar, Alarm - Smoke/Fire, Carbon Monoxide Detector(s)
    HOA
    • Has HOA: Yes
    • Amenities included: Clubhouse, Pool, Tennis Court(s), Playground, Lake, Neighborhood Association, Sidewalks, Street Lights, Underground Utilities, Park, Walk To Schools
    • Services included: Swimming, Facilities Fee
    • HOA fee: $191 monthly
    Location
    • Region: Fayetteville

    Financial & listing details

    • Price per square foot: $263/sqft
    • Tax assessed value: $1,666,343
    • Annual tax amount: $14,748

    Price history

    DateEventPrice
    6/22/2021Sold$1,250,000-3.8%$187/sqft
    Source: GAMLS #8979558 Report a problem
    5/23/2021Pending sale$1,300,000$194/sqft
    Source: GAMLS #8979558 Report a problem
    5/17/2021Listed for sale$1,300,000+49.4%$194/sqft
    Source: GAMLS #8979558 Report a problem
    2/19/2008Sold$870,000$130/sqft
    Source: Public Record Report a problem

    Public tax history

    YearProperty taxesTax assessment
    2025$14,748 +3%$666,537 +7%
    2024$14,314 +3.1%$622,932 +4.4%
    2023$13,889 +7.1%$596,800 +25.8%
    2022$12,964 +8.1%$474,480 +5.5%
    2021$11,998 -16.4%$449,840 -11.3%
    2020$14,353 +15.5%$507,120 +16.7%
    2019$12,432 +3.5%$434,680 +4.7%
    2018$12,010 $415,200 -0.9%
    2017$12,010 +9.3%$418,800 +13.1%
    2016$10,992 $370,280 +9.3%
    2015$10,992 +16.9%$338,720 +10.9%
    2014$9,400 $305,480 +2.4%
    2013$9,400 +1.2%$298,400 -0.8%
    2012$9,284 -3%$300,880 -7.7%
    2011$9,569 -1.3%$326,120
    2010$9,700 -10.4%$326,120 -5.1%
    2009$10,827 +18.7%$343,528 +21.4%
    2008$9,124 $282,952
    Find assessor info on the county website

    Neighborhood: 30215

    Nearby schools

    GreatSchools rating
    Schools provided by the listing agent
    • Elementary: Braelinn
    • Middle: Rising Starr
    • High: Starrs Mill
    • District: 6th

    Source: The MLS. This data may not be complete. We recommend contacting the local school district to confirm school assignments for this home.

    Get a cash offer in 3 minutes
    Find out how much your home could sell for in as little as 3 minutes with a no-obligation cash offer.
    Estimated market value
    $1,760,500
    Get a cash offer in 3 minutes
    Find out how much your home could sell for in as little as 3 minutes with a no-obligation cash offer.
    Estimated market value
    $1,760,500