Skip main navigation
Sold for $2,225,000
  • $2,225,000

    255 Normans Street, Golden, CO 80403

    5beds
    4,575sqft
    Single Family Residence
    Built in 2000
    6,969.6 Square Feet Lot
    $2,175,000 Zestimate®
    $486/sqft
    $5,708 Estimated rent

    Home value

    $2,175,000

    $2.04M - $2.33M

    $5,708/mo

    Zestimate® history
    Loading
    Loading...

    Owner options

    List your home for rent

    $5,708/mo

    Rent Zestimate®

    Find your next renter with Zillow Rental Manager. Plus, with online applications, you can quickly screen prospective tenants – for free.

    Learn more

    $5,708/mo

    Rent Zestimate®

    Refinance and save

    $10,352/mo

    Est. payment

    Refinancing to a lower rate could help reduce your monthly payments and save thousands over the life of the loan.

    See today's rates

    $10,352/mo

    Est. payment

    Explore your selling options

    Work with a Zillow partner agent

    Leverage their expertise and Zillow's premium Showcase listings to get your home seen by more buyers.

    Get started

    List with your own agent

    Get your home in front of millions of buyers by listing it on Zillow.

    Learn how to do it

    Sell it yourself

    Take full control of how buyers see your home on Zillow by listing For Sale by Owner (FSBO).

    List your home

    What's special

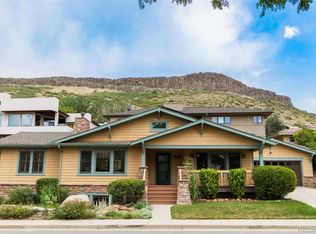
    Fantastic Contemporary in Golden-- Nestled in the highly sought-after Mesa Meadows neighborhood of Golden, this beautiful, fully-remodeled contemporary home offers the perfect balance of modern luxury, comfort, and Colorado lifestyle. Boasting 5 bedrooms, 4 bathrooms, 4575 SQ FT, this immaculate, move-in ready home features an expansive open floor plan with soaring vaulted ceilings, striking floor-to-ceiling stone fireplace and windows, and sun-filled living spaces with breathtaking foothill views. Designed for seamless indoor-outdoor living, the home offers direct access to a deck—perfect for entertaining or quiet evenings. The gourmet kitchen is a chef’s dream, showcasing a waterfall-edge quartz island, high-end stainless-steel appliances, rich walnut cabinetry, walk-in pantry, and a charming breakfast nook. Enjoy the Primary Suite with walk-in closet and sleek 5-piece bath. The fully remodeled walk-out basement includes a versatile flex room with kitchen/bar area, 3 bedrooms, 2 bathrooms, and access to a covered patio with more stunning views. Additional highlights include gorgeous engineered hardwood floors, a private office with French doors and a separate exterior entrance, plus an oversized two-car garage with off-street parking and room for a workspace and storing your outdoor gear. Enjoy the quiet, premier location just minutes from downtown Golden, easy access to I-70, and miles of trails and open space.

    Zillow last checked:

    Listing updated:

    Listed by:

    Lynn Westfall 303-587-1506 lynnwestfall@gmail.com,

    LIV Sotheby's International Realty

    Bought with:

    Taylor Wilson, 100053288

    Compass - Denver

    Source: REcolorado as distributed by MLS GRID,MLS#: 7500720MLS Logo

    Facts & features

    Interior

    Bedrooms & bathrooms
    • Bedrooms: 5
    • Bathrooms: 4
    • Full bathrooms: 2
    • 3/4 bathrooms: 2
    • Main level bathrooms: 2
    • Main level bedrooms: 2
    Primary bedroom
    • Description: 2 Walk-In Closets, Beautiful Remodeled Primary Bath, Wake Up To Foothills Views, Deck Access
    • Level: Main
    Bedroom
    • Description: Light And Bright, Located Next To Guest Bath
    • Level: Main
    Bedroom
    • Description: Great As Bedroom Or Flex Space, Views
    • Level: Basement
    Bedroom
    • Description: Great As Bedroom Or Flex Space
    • Level: Basement
    Bedroom
    • Description: Great As Bedroom Or Flex Space, Views
    • Level: Basement
    Primary bathroom
    • Description: Freestanding Tub, Walk-In Shower, Double Sinks, Linen Closet, Modern Fixtures And Mirrors
    • Level: Main
    Bathroom
    • Description: Walk-In Shower, Next To Main Floor Guest Room
    • Level: Main
    Bathroom
    • Description: Walk-In Shower, Tastefully Remodeled
    • Level: Basement
    Bathroom
    • Description: Tub/Shower Combo, Modern Remodel
    • Level: Basement
    Dining room
    • Description: Views! Open To Living Room And Kitchen, Great For Entertaining With Access To Deck
    • Level: Main
    Family room
    • Description: Access To Patio, Large Multi-Purpose Flex Space, Built-In Bar/Kitchen Area With Dishwasher
    • Level: Basement
    Kitchen
    • Description: Waterfall Edge Quartz Island, Walnut Cabinets, Walk-In Pantry, Stunning Remodel, Stainless High-End Appliances
    • Level: Main
    Laundry
    • Description: Conveniently On Main Floor, Built-In Storage, Utility Sink
    • Level: Main
    Living room
    • Description: Floor To Ceiling Views, Access To Deck, Stone Fireplace
    • Level: Main
    Office
    • Description: Separate Exterior Entrance, French Doors
    • Level: Main
    Utility room
    • Description: Utilities And Storage
    • Level: Basement
    Heating
    • Forced Air
    Cooling
    • Central Air
    Appliances
    • Included: Convection Oven, Cooktop, Dishwasher, Disposal, Dryer, Microwave, Range Hood, Refrigerator, Washer
    Features
    • Built-in Features, Ceiling Fan(s), Eat-in Kitchen, Entrance Foyer, Five Piece Bath, High Ceilings, High Speed Internet, Kitchen Island, Open Floorplan, Pantry, Primary Suite, Quartz Counters, Smoke Free, Vaulted Ceiling(s), Walk-In Closet(s)
    • Flooring: Stone, Tile, Wood
    • Windows: Double Pane Windows, Skylight(s)
    • Basement: Finished,Partial,Walk-Out Access
    • Number of fireplaces: 1
    • Fireplace features: Family Room, Gas
    Interior area
    • Total structure area: 4,575
    • Total interior livable area: 4,575 sqft
    • Finished area above ground: 2,535
    • Finished area below ground: 2,040

    Property

    Parking
    • Total spaces: 4
    • Parking features: Concrete, Oversized, Storage
    • Attached garage spaces: 2
    • Details: Off Street Spaces: 2
    Features
    • Levels: One
    • Stories: 1
    • Patio & porch: Covered, Deck, Front Porch
    • Exterior features: Balcony, Lighting
    • Has view: Yes
    • View description: Mountain(s)
    Lot
    • Size: 6,969 sqft
    • Features: Foothills, Sprinklers In Front, Sprinklers In Rear
    Details
    • Parcel number: 428440
    • Special conditions: Standard

    Construction

    Type & style
    • Home type: SingleFamily
    • Architectural style: Contemporary
    • Property subtype: Single Family Residence
    Materials
    • Frame, Stucco
    • Roof: Composition
    Condition
    • Updated/Remodeled
    • Year built: 2000

    Utilities & green energy

    • Sewer: Public Sewer
    • Water: Public
    • Utilities for property: Electricity Connected, Natural Gas Connected

    Community & neighborhood

    Security
    • Security features: Smoke Detector(s)
    Location
    • Region: Golden
    • Subdivision: Mesa Meadows

    Other

    Other facts
    • Listing terms: Cash,Conventional,FHA,VA Loan
    • Ownership: Individual
    • Road surface type: Paved

    Price history

    DateEventPrice
    8/8/2025Sold$2,225,000+17.1%$486/sqft
    Source: REcolorado as distributed by MLS GRID #7500720 Report a problem
    8/1/2025Pending sale$1,900,000$415/sqft
    Source: REcolorado as distributed by MLS GRID #7500720 Report a problem
    7/24/2025Listed for sale$1,900,000+142.8%$415/sqft
    Source: REcolorado as distributed by MLS GRID #7500720 Report a problem
    11/25/2009Sold$782,500-17.6%$171/sqft
    Source: Public Record Report a problem
    1/12/2009Listing removed$950,000$208/sqft
    Source: Listhub #709114 Report a problem
    10/16/2008Listed for sale$950,000+1166.7%$208/sqft
    Source: Listhub #709114 Report a problem
    9/1/1998Sold$75,000$16/sqft
    Source: Public Record Report a problem

    Public tax history

    YearProperty taxesTax assessment
    2025$7,993 0%$100,503 +14.2%
    2024$7,996 +27.2%$88,021
    2023$6,285 -1.6%$88,021 +21.1%
    2022$6,386 +16.7%$72,695 -2.8%
    2021$5,472 $74,788 +16.1%
    2020$5,472 +1.4%$64,404
    2019$5,393 +5.9%$64,404 +9.1%
    2018$5,095 $59,030
    2017$5,095 +4.1%$59,030 +2.1%
    2016$4,895 +100%$57,830
    2015$2,448 -43.7%$57,830 +18.4%
    2014$4,351 -5.7%$48,863
    2013$4,615 +2.2%$48,863 -6.9%
    2012$4,514 +6.4%$52,465
    2011$4,243 +0.1%$52,465 +5.7%
    2010$4,240 -0.3%$49,650
    2009$4,253 +0.2%$49,650 -0.1%
    2008$4,244 +7.8%$49,710
    2007$3,938 0%$49,710 +9%
    2006$3,939 -3.4%$45,620 -1.1%
    2005$4,077 +9.6%$46,130
    2004$3,721 +8.5%$46,130
    2003$3,430 +1.6%$46,130 +10.1%
    2002$3,375 +129.6%$41,900 +152.4%
    2001$1,470 -15%$16,600
    2000$1,730 $16,600

    Find assessor info on the county website

    Neighborhood: 80403

    Nearby schools

    GreatSchools rating
    Schools provided by the listing agent
    • Elementary: Mitchell
    • Middle: Bell
    • High: Golden
    • District: Jefferson County R-1

    Source: REcolorado as distributed by MLS GRID. This data may not be complete. We recommend contacting the local school district to confirm school assignments for this home.

    Get a cash offer in 3 minutes
    Find out how much your home could sell for in as little as 3 minutes with a no-obligation cash offer.
    Estimated market value
    $2,175,000
    Get a cash offer in 3 minutes
    Find out how much your home could sell for in as little as 3 minutes with a no-obligation cash offer.
    Estimated market value
    $2,175,000