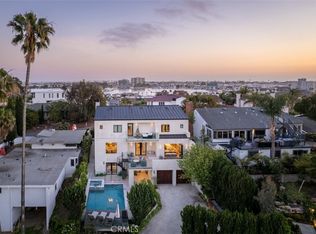
Perched just above Pacific Coast Highway in one of Newport Heights' most coveted pockets, this Ocean View residence sits steps from C'est Si Bon and the Balboa Bay Club. The utilities along this stretch have already been undergrounded, a meaningful upgrade that sets the street apart, and the views stretch across Catalina, the ocean, and the bay. Wood floors run throughout, fireplaces anchor both the main and upper levels, and French doors open from nearly every room, including out to a true French-door patio that pulls the outdoors in. A dramatic spiral staircase serves as the architectural centerpiece, adding a sense of grandeur the moment you walk in. It feels warm, gracious, and unmistakably tied to its setting.
Offered with 5 bedrooms, 4.5 bathrooms, and an elevator to all levels, this is a rare street-to-street lot with access from both Cliff Drive and Ocean View. Move in as is, or reimagine and expand on the existing footprint. The opportunity speaks for itself: the neighboring property, on a smaller lot, sold in February 2024 for $5.175M, making this an exceptional value at today's pricing.
Under contract
Listed by: Serhant California, Inc • Annie Clougherty • Contact: annie@annieclougherty.com
$4,795,000
255 Ocean View Ave, Newport Beach, CA 92663
5beds
3,647sqft
Single Family Residence
Built in 1965
10,660 Square Feet Lot
$4,512,000 Zestimate®
$1,315/sqft
$-- HOA
What's special
- 124 days
- 78
- 1
Zillow last checked:
Listing updated:
Listed by:
Annie Clougherty DRE #01716801 annie@annieclougherty.com,
Serhant California, Inc
Source: CRMLS,MLS#: NP26092920 Originating MLS: California Regional MLS
Originating MLS: California Regional MLSFacts & features
Interior
Bedrooms & bathrooms
- Bedrooms: 5
- Bathrooms: 5
- Full bathrooms: 4
- 1/2 bathrooms: 1
- Main level bathrooms: 3
- Main level bedrooms: 3
Rooms
- Room types: Bonus Room, Bedroom, Entry/Foyer, Family Room, Foyer, Game Room, Laundry, Primary Bedroom, Dining Room
Primary bedroom
- Features: Main Level Primary
Primary bedroom
- Features: Multiple Primary Suites
Bedroom
- Features: Bedroom on Main Level
Bathroom
- Features: Dual Sinks, Full Bath on Main Level, Walk-In Shower
Kitchen
- Features: Remodeled, Updated Kitchen, Walk-In Pantry
Heating
- Forced Air
Cooling
- Central Air
Appliances
- Included: Built-In Range
- Laundry: Inside, Laundry Room
Features
- Built-in Features, Balcony, Separate/Formal Dining Room, Elevator, Granite Counters, Living Room Deck Attached, Pantry, Recessed Lighting, Bar, Bedroom on Main Level, Entrance Foyer, Main Level Primary, Multiple Primary Suites
- Flooring: Stone, Wood
- Doors: French Doors
- Windows: Double Pane Windows
- Has fireplace: Yes
- Fireplace features: Family Room, Living Room
- Common walls with other units/homes: No Common Walls
Interior area
- Total interior livable area: 3,647 sqft
Video & virtual tour
Property
Parking
- Total spaces: 2
- Parking features: Garage Faces Front, Garage
- Attached garage spaces: 2
Features
- Levels: Two
- Stories: 2
- Entry location: 1
- Patio & porch: Deck, Patio
- Pool features: None
- Spa features: None
- Has view: Yes
- View description: Bay, Ocean
- Has water view: Yes
- Water view: Bay,Ocean
Lot
- Size: 10,660 Square Feet
- Features: Front Yard
Details
- Parcel number: 04912233
- Special conditions: Standard
Construction
Type & style
- Home type: SingleFamily
- Property subtype: Single Family Residence
Materials
- Wood Siding
- Foundation: Combination
- Roof: Composition
Condition
- Updated/Remodeled
- New construction: No
- Year built: 1965
Utilities & green energy
- Sewer: Public Sewer
- Water: Public
- Utilities for property: Underground Utilities
Community & HOA
Community
- Features: Storm Drain(s)
- Subdivision: Newport Heights (Newh)
Location
- Region: Newport Beach
Financial & listing details
- Price per square foot: $1,315/sqft
- Tax assessed value: $357,942
- Date on market: 5/7/2026
- Cumulative days on market: 125 days
- Listing terms: Cash,Cash to New Loan,Conventional
- Inclusions: refrigerator/washer/dryer
Estimated market value
$4,512,000
$4.29M - $4.74M
Not available
Price history
| Date | Event | Price |
|---|---|---|
| 7/24/2026 | Contingent | $4,795,000$1,315/sqft |
Source:  CRMLS #NP26092920 Report a problem CRMLS #NP26092920 Report a problem | ||
| 5/7/2026 | Listed for sale | $4,795,000$1,315/sqft |
Source: CRMLS #NP26092920 Report a problem | ||
Public tax history
| Year | Property taxes | Tax assessment |
|---|---|---|
| 2026 | -- | $357,942 +2% |
| 2025 | $4,082 +3.7% | $350,924 +2% |
| 2024 | $3,938 +2.5% | $344,044 +2% |
| 2023 | $3,843 +1.8% | $337,299 +2% |
| 2022 | $3,773 -40.6% | $330,686 +2% |
| 2021 | $6,352 +0.2% | $324,202 +1% |
| 2020 | $6,339 | $320,878 +2% |
| 2019 | $6,339 -0.7% | $314,587 +2% |
| 2018 | $6,382 +0.1% | $308,419 +2% |
| 2017 | $6,373 | $302,372 +2% |
| 2016 | $6,373 -0.1% | $296,444 +1.5% |
| 2015 | $6,382 +0.5% | $291,992 +2% |
| 2014 | $6,351 | $286,273 +0.5% |
| 2013 | -- | $284,980 +2% |
| 2012 | -- | $279,393 +2% |
| 2011 | -- | $273,915 +0.8% |
| 2010 | -- | $271,868 -0.2% |
| 2009 | -- | $272,515 +2% |
| 2008 | -- | $267,172 +2% |
| 2007 | -- | $261,934 +2% |
| 2006 | -- | $256,799 +2% |
| 2005 | -- | $251,764 +2% |
| 2004 | -- | $246,828 +1.9% |
| 2003 | -- | $242,305 +2% |
| 2002 | -- | $237,554 +2% |
| 2001 | $2,385 +2.6% | $232,897 +2% |
| 2000 | $2,324 | $228,331 |
Find assessor info on the county website
Monthly payment
Est. payment
Payment breakdown
Explore the cost of this home by adjusting the details. Changes won't be saved.Climate risks
Neighborhood: 92663
- $5,175,0004 bd5 ba4.5k sqft259 Ocean View Ave, Newport Beach, CA 92663Sold
- $4,634,7003 bd2 ba2.5k sqft251 Ocean View Ave, Newport Beach, CA 92663Off Market
- $3,383,1003 bd2 ba1.7k sqft247 Ocean View Ave, Newport Beach, CA 92663Off Market
- $4,075,3003 bd3 ba2k sqft263 Ocean View Ave, Newport Beach, CA 92663Off Market
Similar homes
- $4,699,0005 bd4 ba3.5k sqft608 Saint James Pl, Newport Beach, CA 92663For Sale
 MLS ID #NP26169710, Timothy Carr, Pacific Sotheby's Int'l Realty. CRMLS
 - $5,375,0006 bd7 ba5.1k sqft2401 Clay St, Newport Beach, CA 92663For Sale
 MLS ID #OC26103273, Maria Holguin, Keller Williams Realty Irvine. CRMLS
 - $4,895,0004 bd5 ba2.4k sqft1520 Abalone Pl, Newport Beach, CA 92662For Sale
 MLS ID #NP26126338, Heather Kidder, Pacific Sotheby's Int'l Realty. CRMLS
 - $3,695,0004 bd4 ba2.8k sqft1000 Dover Dr, Newport Beach, CA 92660For Sale
 MLS ID #NP26184714, Corey Gulbranson, Shorecrest Real Estate, Inc. CRMLS
Local buyer's agents are ready to help
