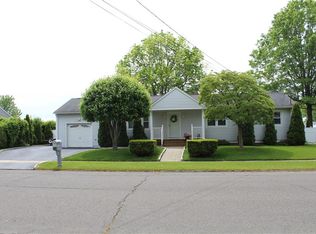
Welcome to this sprawling ranch located in Stratford's desirable North End, nestled on a quiet, tree-lined street. Offering comfort, space, and convenience, this well-maintained home has everything you've been searching for. Step inside to a spacious living room featuring beautiful hardwood flooring and an inviting atmosphere perfect for everyday living. The eat-in kitchen offers abundant cabinet and counter space and flows seamlessly into the dining room, creating an open-concept feel that is ideal for entertaining family and friends. Just off the dining room, a door leads to the private backyard, where you'll enjoy a level lot, paved patio, and plenty of space for outdoor gatherings, relaxation, and recreation. The overiszed, primary bedroom features haredwood floors, with a private full bath and separate access to the outdoors. Three additional generously sized bedrooms, all with hardwood flooring, share a well-appointed full bath. The partially finished lower level provides flexible living space that can easily serve as a home office, playroom, gym, media room, or whatever best suits your lifestyle. Recent updates provide added peace of mind, including a new roof installed in 2024 and a gas furnace that is only three years old. Conveniently located near shopping, restaurants, parks, and major highways, this home offers the perfect combination of peaceful neighborhood living and everyday accessibility. Don't miss out! Professional pictures coming soon!
Sold for $590,000
Zillow last checked:
Listing updated:
Bought with:
Adam Roy, RES.0802171
BHGRE Gaetano Marra Homes
Source: Smart MLS,MLS#: 24179962
Price history
| Date | Event | Price |
|---|---|---|
| 8/3/2026 | Sold | $590,000+7.3%$344/sqft |
Source:  Smart MLS #24179962 Report a problem Smart MLS #24179962 Report a problem | ||
| 8/3/2026 | Pending sale | $550,000$321/sqft |
Source: Smart MLS #24179962 Report a problem | ||
| 6/8/2026 | Listed for sale | $550,000+139.7%$321/sqft |
Source: Smart MLS #24179962 Report a problem | ||
| 12/10/2015 | Sold | $229,500$134/sqft |
Source: Smart MLS #99122772 Report a problem | ||
Sell for more on Zillow
Get a Zillow Showcase℠ listing at no additional cost and you could sell for .
$595,300
2% more
+$11,906
With Zillow Showcase(estimated)
$607,206
