Best and Final 9/22 at 6pm. Welcome to 255 Ohio Street, a spacious two-family home offering an excellent investment opportunity with endless possibilities. The first-floor unit features 2 bedrooms and 1 full bathroom, while the second unit offers 3 bedrooms and 2 full bathrooms. This flexible setup is ideal for an owner-occupant looking to offset expenses by renting one unit or an investor seeking rental-income potential. The basement has been fully renovated with a french drain with dual pumps (2024), separate washer/dryers, separate storage, and newer water heaters (2024). The exterior includes a 3 year old roof and a beautiful backyard with plenty of room for relaxing or entertaining. Parking is abundant with a long paved (2021) driveway, a two-car garage, and an attached carport; an exceptional feature for a multifamily property. Conveniently situated near Route 22, 78, and the Garden State Parkway, the home provides easy access to New York City and surrounding areas! Nearby NJ Transit bus service and access to Union Station's Raritan Valley line offer additional commuting options. With two separate living spaces, generous parking, an inviting backyard, and a well-connected Union location, 255 Ohio Street is a property filled with potential!
Under contract
$650,000
255 Ohio St, Union Twp., NJ 07083
5beds
2,400sqft
Multi Family
Built in 1923
-- sqft lot
$-- Zestimate®
$271/sqft
$-- HOA
What's special
Inviting backyardAttached carportTwo-car garageGenerous parkingSeparate storageTwo separate living spaces
- 28 days
- 2,131
- 174
Likely to sell faster than
Zillow last checked:
Listing updated:
Listed by:
Mikaela Arpino 973-866-5125,
Nj Real Estate Boutique Llc,
Domenique Tozzo-rule
Source: GSMLS,MLS#: 4051322
Facts & features
Interior
Bedrooms & bathrooms
- Bedrooms: 5
- Bathrooms: 3
- Full bathrooms: 3
Heating
- 2 Units, Radiators - Steam, Electric, Natural Gas
Cooling
- 4+ Units, Window Unit(s)
Appliances
- Included: Gas Water Heater
Features
- Track Lighting, Walk-In Closet(s), Bedrooms, Eat-in Kitchen, Kitchen, Living Room, Eat-In Kitchen, Sunroom
- Flooring: Carpet, Tile, Wood
- Windows: Storm Window(s)
- Basement: Yes,French Drain,Partial
- Has fireplace: No
Interior area
- Total structure area: 2,400
- Total interior livable area: 2,400 sqft
Property
Parking
- Total spaces: 7
- Parking features: 2 Car Width, Additional Parking, Asphalt, Enclosed, Lighted, Attached Carport, Detached Garage, Garage Door Opener, Garage
- Garage spaces: 2
- Has carport: Yes
- Uncovered spaces: 7
Features
- Levels: 3-Three Story
- Stories: 3
- Patio & porch: Enclosed Porch(es)
- Fencing: Partial
Lot
- Size: 4,791 Square Feet
- Dimensions: 50 x 100
Details
- Parcel number: 2919058080000000240000
Construction
Type & style
- Home type: MultiFamily
- Property subtype: Multi Family
Materials
- Aluminum Siding
- Roof: Asphalt Shingle
Condition
- Year built: 1923
- Major remodel year: 2015
Utilities & green energy
- Gas: Gas-Natural
- Sewer: Public Sewer
- Water: Public
- Utilities for property: Electricity Connected, Natural Gas Connected
Community & HOA
Community
- Security: Carbon Monoxide Detector, Fire Alarm Sys
Location
- Region: Union
Financial & listing details
- Price per square foot: $271/sqft
- Tax assessed value: $37,700
- Annual tax amount: $8,792
- Date on market: 9/9/2026
- Total actual rent: 0
- Tenant pays: Electricity, Gas, Tenant Pays Heat, Tenant Pays Electric, Tenant Pays Gas
- Electric utility on property: Yes
Estimated market value
Not available
Estimated sales range
Not available
Not available
Price history
| Date | Event | Price |
|---|---|---|
| 10/1/2026 | Pending sale | $650,000$271/sqft |
Source:  GSMLS #4051322 Report a problem GSMLS #4051322 Report a problem | ||
| 9/9/2026 | Listed for sale | $650,000$271/sqft |
Source: GSMLS #4051322 Report a problem | ||
| 3/2/2018 | Listing removed | $1,950$1/sqft |
Source: RE/MAX SELECT #3438481 Report a problem | ||
| 1/6/2018 | Listed for rent | $1,950$1/sqft |
Source: RE/MAX SELECT #3438481 Report a problem | ||
Public tax history
| Year | Property taxes | Tax assessment |
|---|---|---|
| 2024 | $8,426 +3.1% | $37,700 |
| 2023 | $8,169 +3.6% | $37,700 |
| 2022 | $7,885 +2.5% | $37,700 |
| 2021 | $7,694 +3.4% | $37,700 |
| 2020 | $7,439 +1.7% | $37,700 |
| 2019 | $7,313 | $37,700 |
| 2018 | $7,313 +4% | $37,700 |
| 2017 | $7,029 +1.7% | $37,700 |
| 2016 | $6,912 +2.3% | $37,700 |
| 2015 | $6,757 +1.8% | $37,700 |
| 2014 | $6,635 +2.9% | $37,700 |
| 2013 | $6,446 +3.3% | $37,700 |
| 2012 | $6,242 +4.2% | $37,700 |
| 2011 | $5,989 +3.5% | $37,700 |
| 2010 | $5,786 +2.5% | $37,700 |
| 2009 | $5,646 | $37,700 |
| 2008 | -- | $37,700 |
| 2007 | $5,447 | $37,700 |
| 2006 | -- | $37,700 |
| 2005 | -- | $37,700 |
| 2004 | -- | $37,700 |
| 2003 | -- | $37,700 |
| 2002 | -- | $37,700 |
| 2001 | -- | $37,700 |
Find assessor info on the county website
Monthly payment
Est. payment
Payment breakdown
Explore the cost of this home by adjusting the details. Changes won't be saved.Climate risks
Neighborhood: Vauxhall

Similar homes
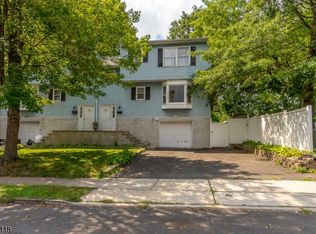
- $750,0005 bd2 ba2.3k sqft99 Burke Rd, Union Twp., NJ 07083For Sale
 MLS ID #4055726, Ari Mesmer, Re/Max Select. GSMLS
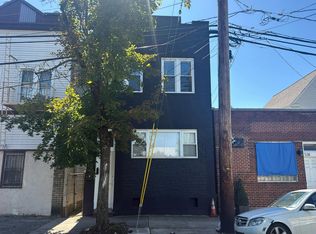
 - $--6 bd4 ba2.5k sqft536 Joyce St, Orange, NJ 07050Auction
 Auction.com 2
 - $675,0008 bd3 ba2.9k sqft291 Madison Ave, Irvington Twp., NJ 07111For Sale
 MLS ID #4053591, Eyal Levy, Keller Williams Park Views. GSMLS
 - $650,0005 bd3 ba2.2k sqft296-298 N Park St, East Orange City, NJ 07017For Sale
 MLS ID #4043657, Roman Balandin, Roman Balandin Realty Llc. GSMLS
