Stretch out in this nearly 2,000 sq. ft. brick colonial in Gettysburg School District. This home features 3 bedrooms and 2 full baths. When you enter, you'll notice large windows and high ceilings with a lot of natural light. The first floor is spacious with a formal dining room, two living rooms, and mud room/laundry. All three bedrooms are on the second floor. You'll immediately notice the beautiful original wood floors and charm of an older home. Recent upgrades include new electrical wiring throughout, a new hot water heater, new oil tank, a new rubber roof over the addition, and a new water treatment system offering peace of mind for years to come. Schedule your private showing today and you could be calling this house your home in no-time!
Sold for $247,000
$247,000
255 Old Route 30, McKnightstown, PA 17307
3beds
1,924sqft
Single Family Residence
Built in 1890
0.3 Acres Lot
$258,000 Zestimate®
$128/sqft
$1,782 Estimated rent
Home value
$258,000
$175,000 - $377,000
$1,782/mo
Zestimate® history
Owner options
List your home for rent
$1,782/mo
Rent Zestimate®
Find your next renter with Zillow Rental Manager. Plus, with online applications, you can quickly screen prospective tenants – for free.
$1,782/mo
Rent Zestimate®
Refinance and save
$1,668/mo
Est. payment
Refinancing to a lower rate could help reduce your monthly payments and save thousands over the life of the loan.
$1,668/mo
Est. payment
Explore your selling options
Work with a Zillow partner agent
Leverage their expertise and Zillow's premium Showcase listings to get your home seen by more buyers.
Get startedList with your own agent
Get your home in front of millions of buyers by listing it on Zillow.
Learn how to do itSell it yourself
Take full control of how buyers see your home on Zillow by listing For Sale by Owner (FSBO).
List your homeWhat's special
New rubber roofNew hot water heaterNew electrical wiringNew oil tankNew water treatment systemHigh ceilingsLarge windows
Zillow last checked:
Listing updated:
Listed by:
David Monsour 717-319-3408,
Keller Williams Keystone Realty,
Listing Team: The David Monsour Group, Co-Listing Team: The David Monsour Group,Co-Listing Agent: Briana Bridges 717-448-7645,
Keller Williams Keystone Realty
Bought with:
Mr. Matthew Jay Showers, RS361038
Iron Valley Real Estate Gettysburg
Source: Bright MLS,MLS#: PAAD2016466
Facts & features
Interior
Bedrooms & bathrooms
- Bedrooms: 3
- Bathrooms: 2
- Full bathrooms: 2
- Main level bathrooms: 1
Rooms
- Room types: Living Room, Dining Room, Primary Bedroom, Bedroom 2, Bedroom 3, Kitchen, Family Room, Laundry, Bathroom 1, Bathroom 2
Primary bedroom
- Features: Flooring - HardWood
- Level: Upper
- Area: 156 Square Feet
- Dimensions: 13 X 12
Bedroom 2
- Features: Flooring - HardWood, Ceiling Fan(s)
- Level: Upper
- Area: 156 Square Feet
- Dimensions: 13 X 12
Bedroom 3
- Features: Flooring - HardWood
- Level: Upper
- Area: 99 Square Feet
- Dimensions: 11 X 9
Bathroom 1
- Features: Bathroom - Tub Shower
- Level: Main
- Area: 36 Square Feet
- Dimensions: 9 X 4
Bathroom 2
- Features: Bathroom - Tub Shower
- Level: Upper
- Area: 81 Square Feet
- Dimensions: 9 X 9
Dining room
- Features: Flooring - Carpet, Ceiling Fan(s), Formal Dining Room
- Level: Main
- Area: 252 Square Feet
- Dimensions: 21 X 12
Family room
- Features: Flooring - Carpet, Ceiling Fan(s)
- Level: Main
- Area: 216 Square Feet
- Dimensions: 18 X 12
Kitchen
- Features: Built-in Features, Kitchen - Electric Cooking
- Level: Main
- Area: 210 Square Feet
- Dimensions: 14 X 15
Laundry
- Level: Main
- Area: 216 Square Feet
- Dimensions: 18 X 12
Living room
- Features: Flooring - Carpet, Ceiling Fan(s)
- Level: Main
- Area: 156 Square Feet
- Dimensions: 13 X 12
Heating
- Hot Water, Oil
Cooling
- None
Appliances
- Included: Oven/Range - Electric, Electric Water Heater
- Laundry: Main Level, Laundry Room
Features
- Built-in Features, Ceiling Fan(s), Dining Area, Family Room Off Kitchen, Floor Plan - Traditional, Formal/Separate Dining Room, Kitchen - Table Space
- Flooring: Carpet, Hardwood, Wood
- Basement: Partial
- Has fireplace: No
Interior area
- Total structure area: 2,652
- Total interior livable area: 1,924 sqft
- Finished area above ground: 1,924
- Finished area below ground: 0
Property
Parking
- Parking features: Off Street, Driveway
- Has uncovered spaces: Yes
Accessibility
- Accessibility features: None
Features
- Levels: Two
- Stories: 2
- Patio & porch: Patio, Porch
- Exterior features: Lighting
- Pool features: None
Lot
- Size: 0.3 Acres
- Features: Cleared, Level
Details
- Additional structures: Above Grade, Below Grade
- Parcel number: 12D110032000
- Zoning: VILLAGE OVERLAY
- Special conditions: Standard
Construction
Type & style
- Home type: SingleFamily
- Architectural style: Traditional
- Property subtype: Single Family Residence
Materials
- Brick, Vinyl Siding
- Foundation: Stone
- Roof: Architectural Shingle,Rubber
Condition
- New construction: No
- Year built: 1890
Utilities & green energy
- Sewer: Public Sewer
- Water: Well
- Utilities for property: Cable
Community & HOA
Community
- Subdivision: None Available
HOA
- Has HOA: No
Location
- Region: Mcknightstown
- Municipality: FRANKLIN TWP
Financial & listing details
- Price per square foot: $128/sqft
- Tax assessed value: $180,200
- Annual tax amount: $3,115
- Date on market: 2/13/2025
- Listing agreement: Exclusive Right To Sell
- Listing terms: Cash,Conventional,FHA,VA Loan
- Inclusions: Oven / Range, Refrigerator, Curtains And Rods, Shed, Water Treatment System
- Ownership: Fee Simple
Price history
| Date | Event | Price |
|---|---|---|
| 4/11/2025 | Sold | $247,000-1.2%$128/sqft |
Source:  Bright MLS #PAAD2016466 Report a problem Bright MLS #PAAD2016466 Report a problem | ||
| 3/5/2025 | Pending sale | $250,000$130/sqft |
Source: Bright MLS #PAAD2016466 Report a problem | ||
| 2/13/2025 | Listed for sale | $250,000+44.6%$130/sqft |
Source: Bright MLS #PAAD2016466 Report a problem | ||
| 9/28/2019 | Listing removed | $172,900$90/sqft |
Source: RE/MAX of Gettysburg #1000459802 Report a problem | ||
| 9/27/2019 | Listed for sale | $172,900+6.1%$90/sqft |
Source: RE/MAX of Gettysburg #1000459802 Report a problem | ||
| 9/25/2019 | Sold | $163,000-5.7%$85/sqft |
Source: Agent Provided Report a problem | ||
| 8/24/2019 | Pending sale | $172,900$90/sqft |
Source: RE/MAX of Gettysburg #1000459802 Report a problem | ||
| 8/6/2019 | Price change | $172,900-1.1%$90/sqft |
Source: RE/MAX of Gettysburg #1000459802 Report a problem | ||
| 7/17/2018 | Price change | $174,900-2.8%$91/sqft |
Source: RE/MAX GETTYSBURG #1000459802 Report a problem | ||
| 6/8/2018 | Listed for sale | $179,900+12.5%$94/sqft |
Source: RE/MAX GETTYSBURG #1000459802 Report a problem | ||
| 4/7/2017 | Sold | $159,900-4.8%$83/sqft |
Source: Agent Provided Report a problem | ||
| 9/14/2009 | Sold | $167,900$87/sqft |
Source: Public Record Report a problem | ||
Public tax history
| Year | Property taxes | Tax assessment |
|---|---|---|
| 2025 | $3,115 +4.2% | $180,200 |
| 2024 | $2,989 +0.7% | $180,200 |
| 2023 | $2,969 +7% | $180,200 |
| 2022 | $2,776 -3.6% | $180,200 |
| 2021 | $2,880 | $180,200 |
| 2020 | $2,880 +221.9% | $180,200 |
| 2019 | $895 -68.5% | $180,200 |
| 2018 | $2,844 | $180,200 +2.3% |
| 2017 | -- | $176,200 |
| 2016 | -- | $176,200 |
| 2015 | -- | $176,200 |
| 2014 | -- | $176,200 |
| 2013 | -- | -- |
| 2012 | -- | -- |
| 2011 | -- | -- |
| 2010 | -- | $26,646 |
| 2009 | -- | $26,646 |
| 2008 | -- | $26,646 |
| 2007 | -- | $26,646 |
| 2006 | -- | $26,646 |
| 2005 | -- | $26,646 |
| 2004 | -- | $26,646 |
| 2003 | -- | $26,646 |
| 2002 | -- | $26,646 |
| 2000 | -- | $26,646 |
Find assessor info on the county website
Neighborhood: McKnightstown
Nearby homes
- $208,0003 bd2 ba1.5k sqft129 Old Route 30, Biglerville, PA 17307Off Market
- $209,1001 bd1 ba1k sqft75 Old Route 30, Mc Knightstown, PA 17343Off Market
- $241,4002 bd1 ba900 sqft114 Old Route 30, Mc Knightstown, PA 17343Off Market
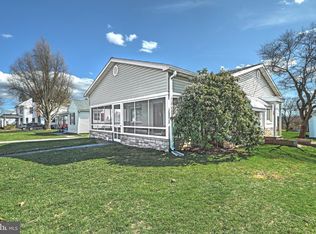
- $359,1004 bd2 ba2.5k sqft80 Old Route 30, Biglerville, PA 17307Off Market
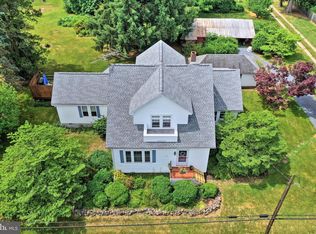
- $269,2003 bd1 ba1.6k sqft474 Old Route 30, Biglerville, PA 17307Off Market
- $488,9004 bd1 ba4.5k sqft100 Old Route 30, Biglerville, PA 17307Off Market
- $342,8004 bd2 ba3.1k sqft215 Old Route 30, Biglerville, PA 17307Off Market
- $43,4001 bd1 ba727 sqft332 Old Route 30, Mcknightstown, PA 17343Off Market
Nearby schools
GreatSchools rating
- 6/10Franklin Twp El SchoolGrades: K-5Distance: 1.3 mi
- 9/10Gettysburg Area Middle SchoolGrades: 6-8Distance: 6.2 mi
- 8/10Gettysburg Area High SchoolGrades: 9-12Distance: 5.8 mi
Schools provided by the listing agent
- Middle: Gettysburg Area
- High: Gettysburg Area
- District: Gettysburg Area
Source: Bright MLS. This data may not be complete. We recommend contacting the local school district to confirm school assignments for this home.


Get pre-qualified for a loan
At Zillow Home Loans, we can pre-qualify you in as little as 5 minutes with no impact to your credit score.An equal housing lender. NMLS #10287.
- Pennsylvania
- Adams County
- Biglerville
- 17307
- McKnightstown
- 255 Old Route 30
Nearby cities
Nearby neighborhoods
Nearby zip codes
Other Biglerville Topics
