Skip main navigation
Closed
  • $715,000

    255 Olivet Ln, Fletcher, NC 28732

    3beds
    2,447sqft
    Single Family Residence
    Built in 2020
    0.97 Acres Lot
    $751,400 Zestimate®
    $292/sqft
    $3,319 Estimated rent

    Home value

    $751,400

    $714,000 - $789,000

    $3,319/mo

    Zestimate® history
    Loading
    Loading...

    Owner options

    List your home for rent

    $3,319/mo

    Rent Zestimate®

    Find your next renter with Zillow Rental Manager. Plus, with online applications, you can quickly screen prospective tenants – for free.

    Learn more

    $3,319/mo

    Rent Zestimate®

    Refinance and save

    $4,615/mo

    Est. payment

    Refinancing to a lower rate could help reduce your monthly payments and save thousands over the life of the loan.

    See today's rates

    $4,615/mo

    Est. payment

    Explore your selling options

    Work with a Zillow partner agent

    Leverage their expertise and Zillow's premium Showcase listings to get your home seen by more buyers.

    Get started

    List with your own agent

    Get your home in front of millions of buyers by listing it on Zillow.

    Learn how to do it

    Sell it yourself

    Take full control of how buyers see your home on Zillow by listing For Sale by Owner (FSBO).

    List your home

    What's special

    Finished family roomBarn doorBeautiful granite countertopsMaster bedroomHuge unfinished storage spaceMaster suiteWalk-in closet
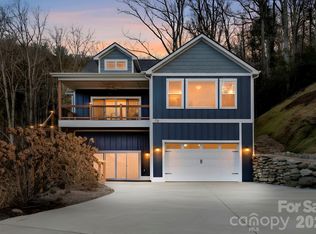
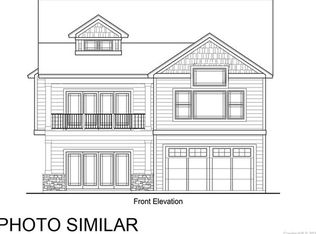
    Home is back on the market due to no fault of the seller or house! This home is in immaculate condition with beautiful finishes throughout the home. You will find yourself falling in love with the beautiful hardwood floors that span through the kitchen, living, dining, & laundry room as well as the master bedroom. The kitchen features beautiful granite countertops, stainless steel appliances, and 42" cabinets featuring a soft close. You will enjoy hosting others or spending time in the gorgeous living room sitting in front of the beautiful stone gas fireplace. In the master suite, you will notice a private en suite bathroom featuring a barn door, large vanity, walk-in shower, & walk-in closet! You will find a large 3 car garage, huge unfinished storage space, & a finished family room on the lower level of the home. If you enjoy grilling out, entertaining or just outdoor nature in general you will be sure to enjoy both the front and back covered decks. This home is a MUST-SEE!

    Zillow last checked:

    Listing updated:

    Listing Provided by:

    Jonathan Gonzalez jonathan.g@kw.com,

    Keller Williams Elite Realty

    Bought with:

    Jennifer Deacon

    Fonta Flora Realty

    Source: Canopy MLS as distributed by MLS GRID,MLS#: 3940223MLS Logo

    Facts & features

    Interior

    Bedrooms & bathrooms
    • Bedrooms: 3
    • Bathrooms: 2
    • Full bathrooms: 2
    Primary bedroom
    • Level: Main
    Primary bedroom
    • Level: Main
    Bedroom s
    • Level: Main
    Bedroom s
    • Level: Main
    Bathroom full
    • Level: Main
    Bathroom full
    • Level: Main
    Bonus room
    • Level: Main
    Bonus room
    • Level: Main
    Dining area
    • Level: Main
    Dining area
    • Level: Main
    Family room
    • Level: Basement
    Family room
    • Level: Basement
    Kitchen
    • Level: Main
    Kitchen
    • Level: Main
    Laundry
    • Level: Main
    Laundry
    • Level: Main
    Living room
    • Level: Main
    Living room
    • Level: Main
    Utility room
    • Level: Basement
    Utility room
    • Level: Basement
    Heating
    • Forced Air, Natural Gas
    Cooling
    • Ceiling Fan(s), Heat Pump
    Appliances
    • Included: Dishwasher, Disposal, Gas Range, Gas Water Heater, Microwave, Plumbed For Ice Maker, Refrigerator, Tankless Water Heater
    • Laundry: Electric Dryer Hookup, Utility Room, Main Level
    Features
    • Kitchen Island, Open Floorplan, Pantry, Vaulted Ceiling(s)(s), Walk-In Closet(s)
    • Flooring: Carpet, Tile, Wood
    • Basement: Exterior Entry,Interior Entry
    • Fireplace features: Bonus Room, Gas, Gas Unvented, Living Room
    Interior area
    • Total structure area: 2,447
    • Total interior livable area: 2,447 sqft
    • Finished area above ground: 2,088
    • Finished area below ground: 359

    Property

    Parking
    • Total spaces: 3
    • Parking features: Basement, Attached Garage
    • Attached garage spaces: 3
    Features
    • Levels: One
    • Stories: 1
    • Patio & porch: Covered, Front Porch, Rear Porch
    Lot
    • Size: 0.97 Acres
    Details
    • Parcel number: 10002422
    • Zoning: R-1
    • Special conditions: Standard

    Construction

    Type & style
    • Home type: SingleFamily
    • Property subtype: Single Family Residence
    Materials
    • Hardboard Siding, Stone Veneer
    • Roof: Shingle
    Condition
    • New construction: No
    • Year built: 2020

    Utilities & green energy

    • Sewer: Septic Installed
    • Water: City
    • Utilities for property: Underground Power Lines, Wired Internet Available

    Community & neighborhood

    Security
    • Security features: Carbon Monoxide Detector(s)
    Community
    • Community features: Street Lights
    Location
    • Region: Fletcher
    • Subdivision: South Creek Cottages

    HOA & financial

    HOA
    • Has HOA: Yes
    • HOA fee: $475 annually

    Other

    Other facts
    • Listing terms: Cash,Conventional,FHA,USDA Loan,VA Loan
    • Road surface type: Concrete, Paved

    Price history

    DateEventPrice
    8/8/2023Sold$715,000$292/sqft
    Source: Canopy MLS as distributed by MLS GRID #3940223 Report a problem
    7/12/2023Price change$715,000-0.6%$292/sqft
    Source: Canopy MLS as distributed by MLS GRID #CAR3940223 Report a problem
    6/24/2023Price change$719,500-0.8%$294/sqft
    Source: Canopy MLS as distributed by MLS GRID #CAR3940223 Report a problem
    6/17/2023Price change$725,000-0.7%$296/sqft
    Source: Canopy MLS as distributed by MLS GRID #CAR3940223 Report a problem
    5/30/2023Price change$730,000-0.7%$298/sqft
    Source: Canopy MLS as distributed by MLS GRID #CAR3940223 Report a problem
    5/25/2023Price change$735,000+0.7%$300/sqft
    Source: Canopy MLS as distributed by MLS GRID #CAR3940223 Report a problem
    3/19/2023Price change$730,000-2%$298/sqft
    Source: Canopy MLS as distributed by MLS GRID #CAR3940223 Report a problem
    2/22/2023Price change$745,000-0.7%$304/sqft
    Source: Canopy MLS as distributed by MLS GRID #CAR3940223 Report a problem
    2/9/2023Listed for sale$749,990+31%$306/sqft
    Source: Canopy MLS as distributed by MLS GRID #3940223 Report a problem
    2/23/2021Sold$572,500$234/sqft
    Source: Public Record Report a problem

    Public tax history

    YearProperty taxesTax assessment
    2025$3,526 $657,800
    2024$3,526 $657,800
    2023$3,526 +15%$657,800 +45.1%
    2022$3,065 $453,400 +504.5%
    2021-- $75,000
    2020$507 $75,000

    Find assessor info on the county website

    Neighborhood: 28732

    Nearby schools

    GreatSchools rating
    Schools provided by the listing agent
    • Elementary: Fletcher
    • Middle: Apple Valley
    • High: North Henderson

    Source: Canopy MLS as distributed by MLS GRID. This data may not be complete. We recommend contacting the local school district to confirm school assignments for this home.

    Get a cash offer in 3 minutes
    Find out how much your home could sell for in as little as 3 minutes with a no-obligation cash offer.
    Estimated market value
    $751,400
    Get a cash offer in 3 minutes
    Find out how much your home could sell for in as little as 3 minutes with a no-obligation cash offer.
    Estimated market value
    $751,400