RARE OPPORTUNITY to own a FULLY RENOVATED Ranch Home on OVER 1.6 acres, just mins from the NJ border. This versatile property offers the ideal layout for extended family living or an in-home business. The main floor features 2bds w/ BEAUTIFULLY refinished hardwood floors, a BRIGHT Living Room w/ a modern electric fireplace, & an IMPRESSIVE Eat-in Kitchen that will wow you! Complete w/ a LARGE quartz island, custom cabinetry, & stainless steel appliances. The LL apartment, w/ its own separate entrance, offers a SPACIOUS 1bd suite, a large Living Room, a fully equipped Kitchen, & a REMODELED tiled bath, perfect for guests, extended family, or rental income potential. Each living space has separate laundry areas & driveways for added convenience. Additional highlights include hot water oil baseboard heat, a 1-car garage, a newer roof, newer Andersen windows, central A/C, & NUMEROUS UPDATES THROUGHOUT. This MOVE-IN READY HOME is waiting for you. Don't miss this unique opportunity!
Sold for $443,800
$443,800
255 Orchard Rd #257, Mount Bethel, PA 18343
3beds
2,155sqft
Single Family Residence, Multi Family
Built in 1965
-- sqft lot
$449,300 Zestimate®
$206/sqft
$1,890 Estimated rent
Home value
$449,300
$409,000 - $494,000
$1,890/mo
Zestimate® history
Owner options
List your home for rent
$1,890/mo
Rent Zestimate®
Find your next renter with Zillow Rental Manager. Plus, with online applications, you can quickly screen prospective tenants – for free.
$1,890/mo
Rent Zestimate®
Refinance and save
$3,084/mo
Est. payment
Refinancing to a lower rate could help reduce your monthly payments and save thousands over the life of the loan.
$3,084/mo
Est. payment
Explore your selling options
Work with a Zillow partner agent
Leverage their expertise and Zillow's premium Showcase listings to get your home seen by more buyers.
Get startedList with your own agent
Get your home in front of millions of buyers by listing it on Zillow.
Learn how to do itSell it yourself
Take full control of how buyers see your home on Zillow by listing For Sale by Owner (FSBO).
List your homeWhat's special
Fully renovated ranch homeFully equipped kitchenNewer roofCustom cabinetryRemodeled tiled bathLarge quartz islandRefinished hardwood floors
Zillow last checked:
Listing updated:
Listed by:
James Galligan 570-656-2235,
Keller Williams Real Estate - Stroudsburg 803 Main
Bought with:
Lisa Bauer, RS333508
Keller Williams Real Estate - Stroudsburg 803 Main
Source: PMAR,MLS#: PM-132749
Facts & features
Interior
Bedrooms & bathrooms
- Bedrooms: 3
- Bathrooms: 3
- Full bathrooms: 2
- 1/2 bathrooms: 1
Primary bedroom
- Description: Hardwood Floors
- Level: First
- Area: 157.04
- Dimensions: 10.4 x 15.1
Bedroom 2
- Description: Hardwood Floors
- Level: First
- Area: 143.64
- Dimensions: 13.3 x 10.8
Bedroom 3
- Description: Vinyl Flooring
- Level: Lower
- Area: 242.31
- Dimensions: 12.3 x 19.7
Primary bathroom
- Description: Remodeld
- Level: First
- Area: 67.89
- Dimensions: 7.3 x 9.3
Bathroom 2
- Description: Remodeled
- Level: First
- Area: 21.46
- Dimensions: 7.4 x 2.9
Bathroom 3
- Description: Remodeled
- Level: Lower
- Area: 66.4
- Dimensions: 8.3 x 8
Dining room
- Level: First
- Area: 196.98
- Dimensions: 13.4 x 14.7
Kitchen
- Description: Quartz Counters | Island | Stainless Steel
- Level: First
- Area: 178.22
- Dimensions: 13.3 x 13.4
Kitchen
- Description: Vinyl Flooring
- Level: Lower
- Area: 110.11
- Dimensions: 9.1 x 12.1
Laundry
- Level: First
- Area: 75.6
- Dimensions: 10.8 x 7
Laundry
- Level: Lower
- Area: 365.79
- Dimensions: 13.7 x 26.7
Living room
- Description: Hardwood Floors | Fireplace
- Level: First
- Area: 264.96
- Dimensions: 13.8 x 19.2
Living room
- Description: Vinyl Flooring
- Level: Lower
- Area: 278.64
- Dimensions: 10.8 x 25.8
Heating
- Baseboard, Hot Water, Oil
Cooling
- Ceiling Fan(s), Central Air
Appliances
- Included: Electric Cooktop, Electric Oven, Range, Electric Range, Refrigerator, Dishwasher, Down Draft, Stainless Steel Appliance(s), Washer, Dryer, Other
- Laundry: Main Level, Lower Level, Multiple Locations, Electric Dryer Hookup, Washer Hookup
Features
- Breakfast Nook, Eat-in Kitchen, Kitchen Island, Second Kitchen, Laminate Counters, Stone Counters, Double Vanity, In-Law Floorplan, Recessed Lighting, Ceiling Fan(s), Storage, No Interior Steps, See Remarks
- Flooring: Hardwood, Luxury Vinyl, Tile
- Doors: Storm Door(s)
- Windows: Vinyl Frames, Insulated Windows
- Basement: Full,Daylight,Walk-Out Access,Finished,Apartment,Heated,Other
- Number of fireplaces: 1
- Fireplace features: Living Room, Electric
- Common walls with other units/homes: No Common Walls
Interior area
- Total structure area: 2,155
- Total interior livable area: 2,155 sqft
- Finished area above ground: 1,232
- Finished area below ground: 923
Property
Parking
- Total spaces: 9
- Parking features: Garage - Attached, Open
- Attached garage spaces: 1
- Uncovered spaces: 8
Accessibility
- Accessibility features: Accessible Bedroom, Accessible Full Bath, Grab Bars in Shower or Tub
Features
- Stories: 1
- Patio & porch: Patio
- Exterior features: Rain Gutters, Private Yard
- Has view: Yes
- View description: Mountain(s), Neighborhood
Lot
- Size: 1.63 Acres
- Features: Irregular Lot, Level, Sloped, Back Yard, Front Yard
Details
- Parcel number: 57690011243483
- Zoning: R-1
- Zoning description: Residential
- Special conditions: Standard
Construction
Type & style
- Home type: MultiFamily
- Architectural style: Ranch
- Property subtype: Single Family Residence, Multi Family
Materials
- Aluminum Siding, Frame
- Foundation: Block, Slab
- Roof: Asphalt,Fiberglass,Shingle
Condition
- Year built: 1965
Utilities & green energy
- Electric: 200+ Amp Service, Circuit Breakers
- Sewer: On Site Septic
- Water: Well
- Utilities for property: Cable Connected
Community & HOA
Community
- Security: Smoke Detector(s)
- Subdivision: None
HOA
- Has HOA: No
Location
- Region: Mount Bethel
Financial & listing details
- Price per square foot: $206/sqft
- Annual tax amount: $4,591
- Date on market: 11/6/2025
- Listing terms: Cash,Conventional
- Road surface type: Paved
Price history
| Date | Event | Price |
|---|---|---|
| 2/6/2026 | Sold | $443,800-1.2%$206/sqft |
Source: PMAR #PM-132749 Report a problem | ||
| 11/6/2025 | Pending sale | $449,000$208/sqft |
Source: PMAR #PM-132749 Report a problem | ||
| 6/2/2025 | Listed for sale | $449,000$208/sqft |
Source: PMAR #PM-132749 Report a problem | ||
Public tax history
Tax history is unavailable.
Neighborhood: 18343
Nearby homes
- $525,6005 bd4 ba2.4k sqft193 Orchard Rd, Mount Bethel, PA 18343Off Market
- $22,100-- bd-- ba-- sqft205 Orchard Rd, Mount Bethel, PA 18343Off Market
- $198,0005.26 acres151 Orchard Rd, Mount Bethel, PA 18343Sold
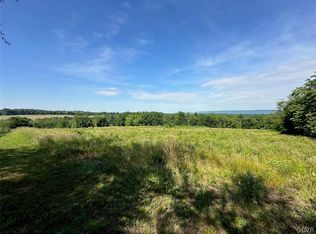
- $431,6003 bd1 ba1.9k sqft101 Orchard Rd, Mount Bethel, PA 18343Off Market
- $468,2003 bd2 ba1.7k sqft93 Orchard Rd, Mount Bethel, PA 18343Off Market
- $356,7003 bd1 ba1.7k sqft297 Orchard Rd, Mount Bethel, PA 18343Off Market
- $356,1005 bd3 ba3 sqftOrchard Rd, Mount bethel, PA 18343Off Market
- $416,6002 bd1 ba2k sqft77 Orchard Rd, Mount Bethel, PA 18343Off Market
Nearby schools
GreatSchools rating
- NAFive Points Elementary SchoolGrades: K-2Distance: 1.1 mi
- 6/10Bangor Area Middle SchoolGrades: 7-8Distance: 1.1 mi
- 5/10Bangor Area High SchoolGrades: 9-12Distance: 1.4 mi
Get a cash offer in 3 minutes
Find out how much your home could sell for in as little as 3 minutes with a no-obligation cash offer.
Estimated market value
$449,300
Get a cash offer in 3 minutes
Find out how much your home could sell for in as little as 3 minutes with a no-obligation cash offer.
Estimated market value
$449,300
- Pennsylvania
- Northampton County
- Mount Bethel
- 18343
- 255 Orchard Rd Unit 257
