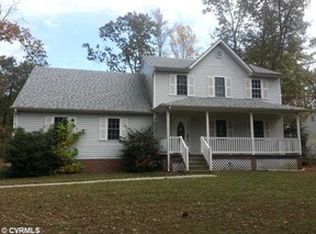
Welcome to this charming and extensively refreshed home located in the desirable, cozy Parkwood community. This move-in ready property offers 4 spacious bedrooms and 2.5 bathrooms on a large, accommodating lot. Enjoy modern luxury with brand-new quartz countertops featured in the kitchen, on the kitchen bar, and in all bathrooms with all rooms recently painted and updated flooring. The kitchen boasts a contemporary fixture with a hidden fan, while all bathrooms are enhanced with new, modern faucets. Living room provides a cozy space highlighted by a gas fireplace, French doors that provide excellent natural light, and a ceiling fan. Additionally, a spacious, inviting Family room, also with French doors for abundant lighting and two ceiling fans. Downstairs also includes a spacious modern foyer with new fixture. Upstairs features a spacious Master Bedroom with comfortable carpeting and ceiling fan with attaching Master bathroom including walk-in closet and garden tub with healthy amount of natural lighting. All bedrooms feature comfortable, newer carpet and ceiling fans. Second walk-in closet in middle bedroom. New blinds have been installed on windows for privacy and shade. Very large garage provides ample space and lighting, set up for potential upgrades like a vehicle lift and air compressor. The home is equipped with newer HVAC units, and all existing appliances convey with the sale, making your transition seamless. This home is situated in a cozy, quiet, and friendly neighborhood where school buses conveniently stop directly in front of the homes.
Sold for $430,000
$430,000
255 Parkwood Dr, Aylett, VA 23009
4beds
2,833sqft
Farm, Single Family Residence
Built in 2005
0.69 Acres Lot
$434,000 Zestimate®
$152/sqft
$2,864 Estimated rent
Home value
$434,000
Estimated sales range
Not available
$2,864/mo
Zestimate® history
Owner options
List your home for rent
$2,864/mo
Rent Zestimate®
Find your next renter with Zillow Rental Manager. Plus, with online applications, you can quickly screen prospective tenants – for free.
$2,864/mo
Rent Zestimate®
Refinance and save
$2,567/mo
Est. payment
Refinancing to a lower rate could help reduce your monthly payments and save thousands over the life of the loan.
$2,567/mo
Est. payment
Explore your selling options
Work with a Zillow partner agent
Leverage their expertise and Zillow's premium Showcase listings to get your home seen by more buyers.
Get startedList with your own agent
Get your home in front of millions of buyers by listing it on Zillow.
Learn how to do itSell it yourself
Take full control of how buyers see your home on Zillow by listing For Sale by Owner (FSBO).
List your homeWhat's special
Zillow last checked:
Listing updated:
Listed by:
Shellie Brooks 804-814-3234,
EXP Realty, LLC
Bought with:
Paisley Calvin, 0225258475
The Hogan Group Real Estate
Source: CVRMLS,MLS#: 2600440 Originating MLS: Central Virginia Regional MLS
Originating MLS: Central Virginia Regional MLSFacts & features
Interior
Bedrooms & bathrooms
- Bedrooms: 4
- Bathrooms: 3
- Full bathrooms: 2
- 1/2 bathrooms: 1
Other
- Description: Tub & Shower
- Level: Second
Half bath
- Level: First
Heating
- Electric, Zoned
Cooling
- Zoned
Appliances
- Included: Dishwasher, Exhaust Fan, Electric Cooking, Electric Water Heater, Ice Maker, Microwave, Refrigerator
- Laundry: Washer Hookup, Dryer Hookup
Features
- Ceiling Fan(s), Dining Area, Separate/Formal Dining Room, Double Vanity, Eat-in Kitchen, French Door(s)/Atrium Door(s), Fireplace, Granite Counters, High Ceilings, Jetted Tub, Bath in Primary Bedroom, Recessed Lighting, Walk-In Closet(s)
- Flooring: Carpet, Vinyl
- Doors: French Doors
- Windows: Thermal Windows
- Basement: Crawl Space
- Attic: Access Only
- Number of fireplaces: 1
- Fireplace features: Gas
Interior area
- Total interior livable area: 2,833 sqft
- Finished area above ground: 2,833
- Finished area below ground: 0
Property
Parking
- Total spaces: 2.5
- Parking features: Detached, Garage, Off Street, Oversized
- Garage spaces: 2.5
Features
- Levels: Two
- Stories: 2
- Patio & porch: Front Porch, Deck, Porch
- Exterior features: Deck, Lighting, Porch
- Pool features: None
- Has spa: Yes
- Fencing: None
Lot
- Size: 0.69 Acres
Details
- Parcel number: 211011
- Zoning description: R-1
- Special conditions: Other
Construction
Type & style
- Home type: SingleFamily
- Architectural style: Farmhouse,Two Story
- Property subtype: Farm, Single Family Residence
Materials
- Brick, Drywall, Frame, Vinyl Siding
- Roof: Composition
Condition
- Resale
- New construction: No
- Year built: 2005
Utilities & green energy
- Sewer: Septic Tank
- Water: Community/Coop, Shared Well
Community & HOA
Community
- Security: Security System, Smoke Detector(s)
- Subdivision: None
Location
- Region: Aylett
Financial & listing details
- Price per square foot: $152/sqft
- Tax assessed value: $380,900
- Annual tax amount: $2,342
- Date on market: 3/2/2026
- Ownership: Other
Price history
| Date | Event | Price |
|---|---|---|
| 3/13/2026 | Sold | $430,000+2.1%$152/sqft |
Source:  CVRMLS #2600440 Report a problem CVRMLS #2600440 Report a problem | ||
| 1/17/2026 | Pending sale | $421,000$149/sqft |
Source: CVRMLS #2600440 Report a problem | ||
| 1/7/2026 | Listed for sale | $421,000-6.4%$149/sqft |
Source: CVRMLS #2600440 Report a problem | ||
| 1/1/2026 | Listing removed | $449,999$159/sqft |
Source: CVRMLS #2522257 Report a problem | ||
| 12/10/2025 | Listed for sale | $449,999$159/sqft |
Source: CVRMLS #2522257 Report a problem | ||
| 12/4/2025 | Pending sale | $449,999$159/sqft |
Source: CVRMLS #2522257 Report a problem | ||
| 11/4/2025 | Price change | $449,999-5.3%$159/sqft |
Source: CVRMLS #2522257 Report a problem | ||
| 9/30/2025 | Price change | $474,999-5%$168/sqft |
Source: CVRMLS #2522257 Report a problem | ||
| 8/7/2025 | Listed for sale | $499,999+47.9%$176/sqft |
Source: CVRMLS #2522257 Report a problem | ||
| 8/17/2023 | Sold | $338,000-7.4%$119/sqft |
Source: CVRMLS #2315835 Report a problem | ||
| 7/28/2023 | Pending sale | $365,000$129/sqft |
Source: CVRMLS #2315835 Report a problem | ||
| 7/24/2023 | Price change | $365,000-2%$129/sqft |
Source: CVRMLS #2315835 Report a problem | ||
| 7/14/2023 | Price change | $372,500-4.4%$131/sqft |
Source: CVRMLS #2315835 Report a problem | ||
| 6/29/2023 | Listed for sale | $389,500+73.1%$137/sqft |
Source: CVRMLS #2315835 Report a problem | ||
| 9/23/2005 | Sold | $225,000$79/sqft |
Source: Public Record Report a problem | ||
Public tax history
| Year | Property taxes | Tax assessment |
|---|---|---|
| 2025 | $2,343 +6% | $380,900 |
| 2024 | $2,209 | $380,900 |
| 2023 | $2,209 +137.9% | $380,900 +71.3% |
| 2022 | $929 -51.5% | $222,400 |
| 2021 | $1,913 | $222,400 |
| 2020 | $1,913 -2.3% | $222,400 |
| 2019 | $1,957 | $222,400 |
| 2018 | -- | $222,400 |
| 2017 | $2,046 | $222,400 |
| 2016 | $2,046 -2.1% | $222,400 |
| 2015 | $2,091 -3.7% | $222,400 |
| 2014 | $2,171 | -- |
| 2013 | -- | -- |
| 2012 | -- | -- |
| 2011 | -- | -- |
| 2010 | -- | -- |
Find assessor info on the county website
Neighborhood: 23009
Nearby homes
- $346,9003 bd2 ba1.6k sqft253 Parkwood Dr, Aylett, VA 23009Off Market
- $353,3003 bd2 ba1.7k sqft257 Parkwood Dr, Aylett, VA 23009Off Market
- $378,4004 bd3 ba1.8k sqft251 Parkwood Dr, Aylett, VA 23009Off Market
- $333,3003 bd2 ba1.3k sqft259 Parkwood Dr, Aylett, VA 23009Off Market
- $344,8003 bd2 ba1.4k sqft249 Parkwood Dr, Aylett, VA 23009Off Market
- $340,8003 bd2 ba1.7k sqft261 Parkwood Dr, Aylett, VA 23009Off Market
- $343,2003 bd2 ba1.4k sqft319 Dylan Dr, Aylett, VA 23009Off Market
- $337,0003 bd2 ba1.3k sqft317 Dylan Dr, Aylett, VA 23009Off Market
Nearby schools
GreatSchools rating
- 4/10Acquinton Elementary SchoolGrades: 3-5Distance: 8.2 mi
- 4/10Hamilton Holmes Middle SchoolGrades: 6-8Distance: 8.1 mi
- 5/10King William High SchoolGrades: 9-12Distance: 2.8 mi
Schools provided by the listing agent
- Elementary: Cool Spring Primary
- Middle: Hamilton Holmes
- High: King William
Source: CVRMLS. This data may not be complete. We recommend contacting the local school district to confirm school assignments for this home.
Get a cash offer in 3 minutes
Find out how much your home could sell for in as little as 3 minutes with a no-obligation cash offer.
Estimated market value
$434,000
Get a cash offer in 3 minutes
Find out how much your home could sell for in as little as 3 minutes with a no-obligation cash offer.
Estimated market value
$434,000
- Virginia
- King William County
- Aylett
- 23009
- 255 Parkwood Dr
Nearby cities
Nearby zip codes
Other Aylett Topics
