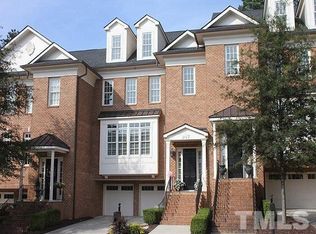
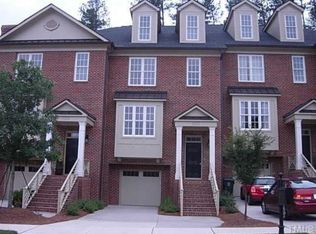
255 Penley Cir, Raleigh, NC 27609
Home value
$1,251,300
$1.18M - $1.33M
$5,069/mo
Owner options
$5,069/mo
Rent Zestimate®
Find your next renter with Zillow Rental Manager. Plus, with online applications, you can quickly screen prospective tenants – for free.
$5,069/mo
Rent Zestimate®
$8,427/mo
Est. payment
Refinancing to a lower rate could help reduce your monthly payments and save thousands over the life of the loan.
$8,427/mo
Est. payment
Explore your selling options
Work with a Zillow partner agent
Leverage their expertise and Zillow's premium Showcase listings to get your home seen by more buyers.
Get startedList with your own agent
Get your home in front of millions of buyers by listing it on Zillow.
Learn how to do itSell it yourself
Take full control of how buyers see your home on Zillow by listing For Sale by Owner (FSBO).
List your homeWhat's special
Zillow last checked:
Listing updated:
Sydney Alexander,
Compass -- Raleigh,
Alley Buscemi 630-721-7501,
Compass -- Raleigh
Compass -- Raleigh
Alley Buscemi, 319542
Compass -- Raleigh
Facts & features
Interior
Bedrooms & bathrooms
- Bedrooms: 4
- Bathrooms: 5
- Full bathrooms: 4
- 1/2 bathrooms: 1
Primary bedroom
- Level: Upper
- Area: 188.5 Square Feet
- Dimensions: 13 x 14.5
Primary bedroom
- Level: Third
- Area: 297 Square Feet
- Dimensions: 18 x 16.5
Bedroom 2
- Level: Third
- Area: 196 Square Feet
- Dimensions: 14 x 14
Bedroom 3
- Level: Third
- Area: 187.5 Square Feet
- Dimensions: 15 x 12.5
Primary bathroom
- Level: Upper
Primary bathroom
- Level: Third
Bathroom 3
- Level: Third
Bathroom 4
- Level: Main
Bathroom 5
- Level: Main
Breakfast room
- Level: Main
- Area: 121.5 Square Feet
- Dimensions: 9 x 13.5
Family room
- Level: Main
- Area: 229.5 Square Feet
- Dimensions: 17 x 13.5
Gym
- Level: First
- Area: 448 Square Feet
- Dimensions: 16 x 28
Kitchen
- Level: Main
- Area: 195.5 Square Feet
- Dimensions: 11.5 x 17
Laundry
- Level: Third
Living room
- Level: Main
- Area: 276.36 Square Feet
- Dimensions: 14.7 x 18.8
Heating
- Heat Pump
Cooling
- Central Air
Appliances
- Included: Disposal, Dishwasher, Microwave, Refrigerator, Washer, Washer/Dryer
- Laundry: Laundry Room
Features
- Built-in Features, Bidet, Double Vanity, Elevator, High Ceilings, Kitchen Island, Smart Light(s), Soaking Tub, Wet Bar, Walk-In Closet(s), Living/Dining Room Combination, Second Primary Bedroom, Whirlpool Tub, Walk-In Shower, Smooth Ceilings
- Flooring: Hardwood
- Basement: Finished
- Number of fireplaces: 2
- Fireplace features: Gas
- Common walls with other units/homes: End Unit
Interior area
- Total structure area: 4,675
- Total interior livable area: 4,675 sqft
- Finished area above ground: 4,675
- Finished area below ground: 0
Property
Parking
- Total spaces: 4
- Parking features: Attached
- Garage spaces: 2
- Uncovered spaces: 2
Accessibility
- Accessibility features: Accessible Bedroom, Accessible Closets, Accessible Central Living Area, Accessible Doors, Accessible Entrance, Accessible Elevator Installed, Accessible Full Bath, Accessible Hallway(s), Visitor Bathroom
Features
- Levels: Quad-Level
- Patio & porch: Covered, Patio
- Has spa: Yes
- Spa features: Bath
- Has view: Yes
- View description: City
Lot
- Size: 3,049 Square Feet
- Features: Secluded
Details
- Parcel number: 1705.07674504.000
- Special conditions: Seller Licensed Real Estate Professional
- Other equipment: Generator
Construction
Type & style
- Home type: Townhouse
- Architectural style: Traditional
- Property subtype: Townhouse
Materials
- Brick Veneer
- Foundation: Slab
- Roof: Shingle
Condition
- Updated/Remodeled
- New construction: No
- Year built: 2008
Utilities & green energy
- Sewer: Community Sewer
- Water: Public
- Utilities for property: Natural Gas Connected
Community & HOA
Community
- Security: Security System
- Subdivision: Ramblewood
HOA
- Has HOA: Yes
- Services included: Maintenance Grounds
- HOA fee: $229 monthly
- HOA name: Ramble Townhome Owners Association
- HOA phone: 919-847-3003
- Second HOA name: Ramblewood Propety Association
- Additional fee info: Second HOA Fee $66 Monthly
Location
- Region: Raleigh
Financial & listing details
- Price per square foot: $278/sqft
- Tax assessed value: $1,092,010
- Annual tax amount: $9,504
- Date on market: 1/31/2025
- Listing agreement: Exclusive Right To Sell
- Listing terms: Cash,Conventional,VA Loan
- Ownership type: Townhouse
Price history
| Date | Event | Price |
|---|---|---|
| 5/9/2025 | Sold | $1,300,000-7.1%$278/sqft |
Source: | ||
| 4/16/2025 | Pending sale | $1,400,000$299/sqft |
Source: | ||
| 1/31/2025 | Listed for sale | $1,400,000+84.2%$299/sqft |
Source: | ||
| 2/22/2017 | Sold | $760,000+68.1%$163/sqft |
Source: Public Record Report a problem | ||
| 7/18/2012 | Sold | $452,000+100.9%$97/sqft |
Source: Public Record Report a problem | ||
| 4/26/2012 | Price change | $225,000-62.5%$48/sqft |
Source: Tango Real Estate LLC #1833129 Report a problem | ||
| 12/24/2010 | Listed for sale | $600,000$128/sqft |
Source: Coldwell Banker Howard Perry and Walston #1748752 Report a problem | ||
| 11/14/2010 | Listing removed | $600,000$128/sqft |
Source: Coldwell Banker Howard Perry and Walston #1748752 Report a problem | ||
| 11/12/2010 | Listed for sale | $600,000-20%$128/sqft |
Source: Coldwell Banker Howard Perry and Walston #1748752 Report a problem | ||
| 7/19/2009 | Listing removed | $749,900$160/sqft |
Source: KANE RESIDENTIAL #990422 Report a problem | ||
| 3/18/2009 | Listed for sale | $749,900$160/sqft |
Source: Listhub #990422 Report a problem | ||
Public tax history
| Year | Property taxes | Tax assessment |
|---|---|---|
| 2025 | $9,543 +0.4% | $1,092,010 |
| 2024 | $9,504 +11.4% | $1,092,010 +39.8% |
| 2023 | $8,532 +7.6% | $780,946 |
| 2022 | $7,927 +4% | $780,946 |
| 2021 | $7,619 +1.9% | $780,946 |
| 2020 | $7,480 +13.1% | $780,946 +37.2% |
| 2019 | $6,616 | $569,144 |
| 2018 | $6,616 +11.4% | $569,144 |
| 2017 | $5,941 +2.1% | $569,144 |
| 2016 | $5,818 -23.1% | $569,144 -22% |
| 2015 | $7,571 +5.5% | $729,210 |
| 2014 | $7,179 | $729,210 -2% |
| 2013 | -- | $743,821 |
| 2012 | -- | $743,821 |
| 2011 | -- | $743,821 |
| 2010 | -- | $743,821 +90.2% |
| 2009 | -- | $391,000 |
Neighborhood: Six Forks
Nearby homes
- $1,211,6004 bd4 ba4.7k sqft251 Penley Cir, Raleigh, NC 27609Off Market

- $778,0003 bd3 ba2.2k sqft303 Allister Dr, Raleigh, NC 27609Off Market

- $1,114,6004 bd4 ba4.5k sqft247 Penley Cir, Raleigh, NC 27609Off Market

- $650,0003 bd4 ba2.2k sqft307 Allister Dr, Raleigh, NC 27609Sold

- $1,166,6004 bd4 ba5k sqft243 Penley Cir, Raleigh, NC 27609Off Market
- $789,9003 bd4 ba2.2k sqft311 Allister Dr, Raleigh, NC 27609Off Market
- $653,2003 bd3 ba2.3k sqft227 Allister Dr, Raleigh, NC 27609Off Market
- $801,2003 bd4 ba2.3k sqft315 Allister Dr, Raleigh, NC 27609Off Market
Nearby schools
GreatSchools rating
- 7/10Root Elementary SchoolGrades: PK-5Distance: 0.7 mi
- 7/10Oberlin Middle SchoolGrades: 6-8Distance: 1.5 mi
- 7/10Needham Broughton HighGrades: 9-12Distance: 2.8 mi
Schools provided by the listing agent
- Elementary: Wake - Root Elementary
- Middle: Wake - Oberlin Middle
- High: Wake - Needham Broughton High
Source: Doorify MLS. This data may not be complete. We recommend contacting the local school district to confirm school assignments for this home.
Get a cash offer in 3 minutes
- North Carolina
- Wake County
- Raleigh
- 27609
- Six Forks
- 255 Penley Cir