Welcome to your dream Grayslake home on a serene cul-de-sac in the highly sought-after English Meadows subdivision! This beautiful 3-bedroom, 2.5-bath raised ranch offers a perfect blend of comfort and modern elegance. Step into the spacious living room, where tall vaulted ceilings create an open and airy ambiance. Natural light floods the room through the large windows, making it an inviting space to relax and entertain family and friends. The well-appointed kitchen features sleek stainless steel appliances, stunning granite countertops, and an abundance of cabinets, providing ample storage space for all your culinary needs. The kitchen effortlessly blends into a delightful dining area, illuminated by large windows that offer a captivating view of the surrounding greenery. Retreat to the master bedroom, where vaulted ceilings add a touch of grandeur. The room is complemented by a convenient walk-in closet and a full en-suite bathroom, offering you a private sanctuary to unwind after a long day. Two additional bedrooms, thoughtfully designed and tastefully appointed, share a second full bathroom on the main level, providing comfort and convenience for your family or guests. The walk-out lower level of this home offers endless possibilities for creating the living space of your dreams. Currently serving as a generous family room, it can easily be transformed into a home office, gym, or entertainment area to suit your lifestyle. Stepping outside, you'll find a private patio accessible from the family room through sliding glass doors. It's the perfect spot to enjoy morning coffee or host gatherings in a tranquil setting. The large fully fenced yard provides a secure environment for kids and pets to play freely, adding to the overall charm of this delightful property. Ideally situated near parks, trails, and the picturesque Rollins Savanna Forest Preserve, indulge in outdoor activities and enjoy the beauty of nature right at your doorstep. Nearby lakes offer opportunities for fishing, boating, and leisurely strolls along the water's edge, making it an outdoor enthusiast's paradise. Families will appreciate the proximity to the excellent and highly desirable GRAYSLAKE SCHOOLS, ensuring a quality education for children of all ages. For commuters, the convenience of being close to the Metra train station simplifies travel to neighboring cities and downtown areas, making your daily journeys a breeze. Don't miss the opportunity to make this enchanting raised ranch home your own! ***View the Virtual 3D Tour to preview the home easily.***
Closed
$340,000
255 Penny Ln, Grayslake, IL 60030
3beds
1,640sqft
Single Family Residence
Built in 1992
6,534 Square Feet Lot
$389,900 Zestimate®
$207/sqft
$2,777 Estimated rent
Home value
$389,900
$370,000 - $409,000
$2,777/mo
Zestimate® history
Owner options
List your home for rent
$2,777/mo
Rent Zestimate®
Find your next renter with Zillow Rental Manager. Plus, with online applications, you can quickly screen prospective tenants – for free.
$2,777/mo
Rent Zestimate®
Refinance and save
$2,587/mo
Est. payment
Refinancing to a lower rate could help reduce your monthly payments and save thousands over the life of the loan.
$2,587/mo
Est. payment
Explore your selling options
Work with a Zillow partner agent
Leverage their expertise and Zillow's premium Showcase listings to get your home seen by more buyers.
Get startedList with your own agent
Get your home in front of millions of buyers by listing it on Zillow.
Learn how to do itSell it yourself
Take full control of how buyers see your home on Zillow by listing For Sale by Owner (FSBO).
List your homeWhat's special
Modern eleganceSleek stainless steel appliancesSliding glass doorsFull en-suite bathroomEnglish meadows subdivisionWell-appointed kitchenAmple storage space
Zillow last checked:
Listing updated:
Listed by:
Jim Starwalt, ABR,CRS,CSC,GRI 847-548-2625,
Better Homes and Garden Real Estate Star Homes
Bought with:
Jude Costanzo
Coldwell Banker Realty
Source: MRED as distributed by MLS GRID,MLS#: 11821818
Facts & features
Interior
Bedrooms & bathrooms
- Bedrooms: 3
- Bathrooms: 3
- Full bathrooms: 2
- 1/2 bathrooms: 1
Rooms
- Room types: Foyer
Primary bedroom
- Features: Flooring (Wood Laminate), Bathroom (Full)
- Level: Main
- Area: 154 Square Feet
- Dimensions: 14X11
Bedroom 2
- Features: Flooring (Carpet)
- Level: Main
- Area: 110 Square Feet
- Dimensions: 11X10
Bedroom 3
- Features: Flooring (Carpet)
- Level: Main
- Area: 100 Square Feet
- Dimensions: 10X10
Dining room
- Features: Flooring (Wood Laminate)
- Level: Main
- Area: 90 Square Feet
- Dimensions: 10X9
Family room
- Features: Flooring (Wood Laminate)
- Level: Basement
- Area: 276 Square Feet
- Dimensions: 23X12
Foyer
- Features: Flooring (Ceramic Tile)
- Level: Lower
- Area: 63 Square Feet
- Dimensions: 9X7
Kitchen
- Features: Kitchen (Eating Area-Table Space, Pantry-Closet, Granite Counters, Updated Kitchen), Flooring (Wood Laminate)
- Level: Main
- Area: 100 Square Feet
- Dimensions: 10X10
Living room
- Features: Flooring (Wood Laminate)
- Level: Main
- Area: 180 Square Feet
- Dimensions: 15X12
Heating
- Natural Gas, Forced Air
Cooling
- Central Air
Appliances
- Included: Range, Microwave, Dishwasher, Refrigerator, Washer, Dryer, Disposal, Stainless Steel Appliance(s), Humidifier, Gas Water Heater
Features
- Cathedral Ceiling(s), 1st Floor Bedroom, 1st Floor Full Bath, Built-in Features, Walk-In Closet(s), Open Floorplan, Granite Counters
- Flooring: Laminate
- Windows: Screens
- Basement: Finished,Full,Walk-Out Access
Interior area
- Total structure area: 0
- Total interior livable area: 1,640 sqft
Property
Parking
- Total spaces: 2
- Parking features: Asphalt, Garage Door Opener, On Site, Garage Owned, Attached, Garage
- Attached garage spaces: 2
- Has uncovered spaces: Yes
Accessibility
- Accessibility features: No Disability Access
Features
- Patio & porch: Patio
- Fencing: Fenced,Wood
Lot
- Size: 6,534 Square Feet
- Features: Cul-De-Sac, Garden
Details
- Additional structures: Shed(s)
- Parcel number: 06222020180000
- Special conditions: None
- Other equipment: Ceiling Fan(s)
Construction
Type & style
- Home type: SingleFamily
- Architectural style: Contemporary
- Property subtype: Single Family Residence
Materials
- Aluminum Siding
- Roof: Asphalt
Condition
- New construction: No
- Year built: 1992
Utilities & green energy
- Sewer: Public Sewer
- Water: Public
Community & HOA
Community
- Features: Park, Lake, Curbs, Sidewalks, Street Lights, Street Paved
- Security: Carbon Monoxide Detector(s)
- Subdivision: English Meadows
HOA
- Services included: None
Location
- Region: Grayslake
Financial & listing details
- Price per square foot: $207/sqft
- Tax assessed value: $290,696
- Annual tax amount: $8,059
- Date on market: 7/27/2023
- Listing terms: Conventional
- Ownership: Fee Simple
Price history
| Date | Event | Price |
|---|---|---|
| 9/14/2023 | Sold | $340,000+4.6%$207/sqft |
Source:  MRED as distributed by MLS GRID #11821818 Report a problem MRED as distributed by MLS GRID #11821818 Report a problem | ||
| 8/7/2023 | Contingent | $325,000$198/sqft |
Source: MRED as distributed by MLS GRID #11821818 Report a problem | ||
| 7/27/2023 | Listed for sale | $325,000+58.5%$198/sqft |
Source: MRED as distributed by MLS GRID #11821818 Report a problem | ||
| 2/8/2016 | Sold | $205,000-2.4%$125/sqft |
Source: MRED as distributed by MLS GRID #09085669 Report a problem | ||
| 11/23/2015 | Pending sale | $210,000$128/sqft |
Source: Coldwell Banker Residential Brokerage - Winnetka #09085669 Report a problem | ||
| 11/19/2015 | Price change | $210,000-4.3%$128/sqft |
Source: Coldwell Banker Residential Brokerage - Winnetka #09085669 Report a problem | ||
| 11/13/2015 | Listed for sale | $219,500-6.6%$134/sqft |
Source: Coldwell Banker Residential Brokerage - Winnetka #09085669 Report a problem | ||
| 7/5/2005 | Sold | $235,000+14.6%$143/sqft |
Source: Public Record Report a problem | ||
| 9/24/2002 | Sold | $205,000+37.6%$125/sqft |
Source: Public Record Report a problem | ||
| 3/24/1998 | Sold | $149,000-2.6%$91/sqft |
Source: Public Record Report a problem | ||
| 7/1/1996 | Sold | $153,000$93/sqft |
Source: Public Record Report a problem | ||
Public tax history
| Year | Property taxes | Tax assessment |
|---|---|---|
| 2024 | $9,982 +4.9% | $107,305 +10.8% |
| 2023 | $9,517 +18.1% | $96,889 +9% |
| 2022 | $8,060 +3% | $88,922 +21.5% |
| 2021 | $7,824 +23.6% | $73,202 +34.2% |
| 2020 | $6,330 +5% | $54,538 +5.4% |
| 2019 | $6,027 -26.7% | $51,746 -25.3% |
| 2018 | $8,219 | $69,292 +6.3% |
| 2017 | $8,219 +7.4% | $65,179 +8.3% |
| 2016 | $7,655 +8% | $60,167 +9.5% |
| 2015 | $7,086 +2.7% | $54,967 +10.2% |
| 2014 | $6,903 +1.3% | $49,886 -4.3% |
| 2012 | $6,814 +1.5% | $52,101 -18.8% |
| 2011 | $6,712 +1.5% | $64,136 -6.3% |
| 2010 | $6,611 +4.6% | $68,435 -5% |
| 2009 | $6,320 -0.3% | $72,036 -3% |
| 2008 | $6,341 +12% | $74,239 +13.5% |
| 2006 | $5,660 +5.5% | $65,383 |
| 2005 | $5,367 +8.2% | -- |
| 2004 | $4,959 +6.3% | -- |
| 2003 | $4,665 -2.9% | -- |
| 2002 | $4,804 +8.8% | -- |
| 2001 | $4,418 +0.4% | $51,746 +1.8% |
| 2000 | $4,399 | $50,844 |
Find assessor info on the county website
Neighborhood: 60030
Nearby homes
- $383,9003 bd2 ba1.6k sqft261 Penny Ln, Grayslake, IL 60030Off Market
- $380,0004 bd3 ba1.7k sqft249 Penny Ln, Grayslake, IL 60030Sold
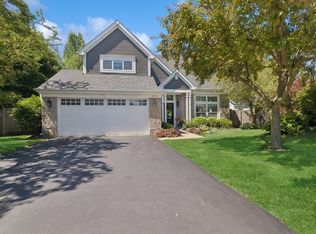
- $409,4003 bd3 ba1.7k sqft1440 Lawn Ct, Grayslake, IL 60030Off Market
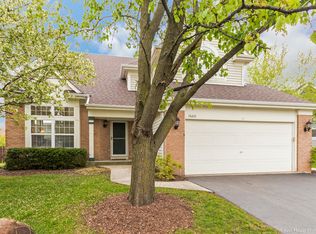
- $380,4003 bd2 ba1.3k sqft1450 Lawn Ct, Grayslake, IL 60030Off Market
- $358,2003 bd2 ba1.1k sqft243 Penny Ln, Grayslake, IL 60030Off Market
- $393,2004 bd3 ba1.7k sqft267 Penny Ln, Grayslake, IL 60030Off Market
- $356,0003 bd3 ba2.4k sqft1430 Lawn Ct, Grayslake, IL 60030Sold
- $408,2003 bd3 ba2.2k sqft1438 Lancaster Ct, Grayslake, IL 60030Off Market
Nearby schools
GreatSchools rating
- 10/10Meadowview SchoolGrades: K-4Distance: 0.1 mi
- 5/10Grayslake Middle SchoolGrades: 7-8Distance: 1.4 mi
- 8/10Grayslake North High SchoolGrades: 9-12Distance: 0.7 mi
Schools provided by the listing agent
- Elementary: Meadowview School
- Middle: Grayslake Middle School
- High: Grayslake North High School
- District: 46
Source: MRED as distributed by MLS GRID. This data may not be complete. We recommend contacting the local school district to confirm school assignments for this home.
Get a cash offer in 3 minutes
Find out how much your home could sell for in as little as 3 minutes with a no-obligation cash offer.
Estimated market value
$389,900
Get a cash offer in 3 minutes
Find out how much your home could sell for in as little as 3 minutes with a no-obligation cash offer.
Estimated market value
$389,900
- Illinois
- Lake County
- Grayslake
- 60030
- 255 Penny Ln
Nearby cities
Nearby zip codes
Other Grayslake Topics
