Skip main navigation
Closed
  • Price Unknown

    255 Persimmon Hl, Bulverde, TX 78163

    4beds
    2,888sqft
    Single Family Residence
    Built in 2002
    5.17 Acres Lot
    $940,400 Zestimate®
    $--/sqft
    $3,092 Estimated rent

    Home value

    $940,400

    $865,000 - $1.02M

    $3,092/mo

    Zestimate® history
    Loading
    Loading...

    Owner options

    List your home for rent

    $3,092/mo

    Rent Zestimate®

    Find your next renter with Zillow Rental Manager. Plus, with online applications, you can quickly screen prospective tenants – for free.

    Learn more

    $3,092/mo

    Rent Zestimate®

    Refinance and save

    Refinancing to a lower rate could help reduce your monthly payments and save thousands over the life of the loan.

    See today's rates

    Explore your selling options

    Work with a Zillow partner agent

    Leverage their expertise and Zillow's premium Showcase listings to get your home seen by more buyers.

    Get started

    List with your own agent

    Get your home in front of millions of buyers by listing it on Zillow.

    Learn how to do it

    Sell it yourself

    Take full control of how buyers see your home on Zillow by listing For Sale by Owner (FSBO).

    List your home

    What's special

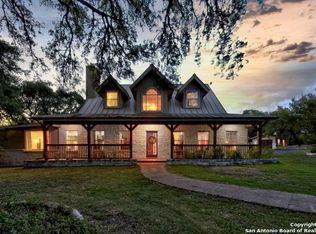
    Welcome to your own Texas retreat—5 acres of rugged elegance and pure laid-back charm! Fenced on three sides and surrounded by natural beauty, this place invites you to kick back and soak it all in. Ready for a dip? Dive into the gunite in-ground pool or lounge on the built-in tanning ledge with a fountain feature for the perfect summer vibe. Evenings here? Absolutely dreamy. Sip a cold one on the covered back patio with ceiling fans for a cool evening under the stars. Need extra space? The detached pool house is perfect! With white tongue-and-groove walls and a studio setup for lounging, dining, or snoozing, it’s got all the country flair. Plus, a full bathroom is on the way—hello, guest-friendly fun! Step inside to a home full of natural light, thanks to the oversized windows framing your pool views, this place is all about easy living. Your owner’s suite is a true escape, with rustic accents like a board and batten wall, antique Egyptian barn doors, and huge windows. Best part? Direct access to the patio and pool for your own private oasis. The spa-like en suite has a soaker tub, walk-in frameless shower, and a stunning marble vanity. The kitchen is a chef’s dream, remodeled in 2022 with a 42" Z-Line range, double oven, marble countertops, farmhouse sink, and a dry wine bar. Ready to saddle up and make this dreamy country escape your own? It’s got everything you need for Texas-style comfort and charm! Main House is 4/2 – 2,888 Sqft. Pool / Guest House is 1 /1 (bathroom in progress / not finished) – 456 Ft. (buyer to verify)

    Zillow last checked:

    Listing updated:

    Listed by:

    Lakefront Grp & Hill Country Luxury Grp (210)493-3030,

    Keller Williams Heritage

    Bought with:

    NON-MEMBER AGENT

    Non Member Office

    Source: Central Texas MLS,MLS#: 557410MLS LogoOriginating MLS: Four Rivers Association of REALTORS

    Facts & features

    Interior

    Bedrooms & bathrooms
    • Bedrooms: 4
    • Bathrooms: 2
    • Full bathrooms: 2
    Primary bedroom
    • Level: Main
    • Dimensions: 18 X 18
    Bedroom 2
    • Level: Main
    • Dimensions: 13 X 12
    Bedroom 3
    • Level: Main
    • Dimensions: 12 X 12
    Bedroom 4
    • Level: Main
    • Dimensions: 14 X 18
    Primary bathroom
    • Level: Main
    • Dimensions: 17 X 15
    Entry foyer
    • Level: Main
    • Dimensions: 9 X 7
    Other
    • Level: Main
    • Dimensions: 19 X 24
    Kitchen
    • Level: Main
    • Dimensions: 24 X 15
    Laundry
    • Level: Main
    • Dimensions: 12 X 8
    Living room
    • Level: Main
    • Dimensions: 26 X 24
    Office
    • Level: Main
    • Dimensions: 12 X 6
    Heating
    • Electric, Multiple Heating Units, Zoned
    Cooling
    • Central Air, Electric, 2 Units, Zoned
    Appliances
    • Included: Double Oven, Dishwasher, Electric Water Heater, Disposal, Gas Range, Gas Water Heater, Multiple Water Heaters, Range Hood, Tankless Water Heater, Some Gas Appliances, Built-In Oven, Microwave, Range, Water Softener Owned
    • Laundry: Washer Hookup, Electric Dryer Hookup, Inside, Laundry in Utility Room, Main Level, Laundry Room, Laundry Tub, Sink
    Features
    • Ceiling Fan(s), Double Vanity, Entrance Foyer, Garden Tub/Roman Tub, Home Office, Open Floorplan, Recessed Lighting, Separate Shower, Walk-In Closet(s), Breakfast Bar, Bedroom on Main Level, Custom Cabinets, Eat-in Kitchen, Full Bath on Main Level, Kitchen Island, Kitchen/Family Room Combo, Kitchen/Dining Combo, Kitchenette, Pantry, Solid Surface Counters
    • Flooring: Ceramic Tile, Vinyl
    • Attic: Access Only
    • Number of fireplaces: 1
    • Fireplace features: Gas, Gas Log, Gas Starter, Living Room, Masonry, Stone
    Interior area
    • Total interior livable area: 2,888 sqft

    Property

    Parking
    • Total spaces: 2
    • Parking features: Attached, Door-Single, Garage, Driveway Level
    • Attached garage spaces: 2
    • Has uncovered spaces: Yes
    Accessibility
    • Accessibility features: Safe Emergency Egress from Home, Levered Handles, Level Lot
    Features
    • Levels: One
    • Stories: 1
    • Patio & porch: Covered, Patio
    • Exterior features: Covered Patio, Rain Gutters, Propane Tank - Owned
    • Has private pool: Yes
    • Pool features: Gunite, In Ground, Private
    • Fencing: Perimeter,Partial,Wire
    • Has view: Yes
    • View description: Hills, Rural, Pool
    • Body of water: Countryside View,Hill Country View
    Lot
    • Size: 5.17 Acres
    • Dimensions: 588 x 184
    • Residential vegetation: Partially Wooded
    Details
    • Parcel number: 44446
    • Horses can be raised: Yes

    Construction

    Type & style
    • Home type: SingleFamily
    • Architectural style: Traditional
    • Property subtype: Single Family Residence
    Materials
    • Masonry, Stone Veneer
    • Foundation: Slab
    • Roof: Composition,Shingle
    Condition
    • Resale
    • Year built: 2002

    Utilities & green energy

    • Sewer: Septic Tank
    • Water: Private, Well
    • Utilities for property: Electricity Available, Propane, Phone Available

    Community & neighborhood

    Security
    • Security features: Security System Owned, Smoke Detector(s)
    Community
    • Community features: None
    Location
    • Region: Bulverde
    • Subdivision: Persimmon Hill

    Other

    Other facts
    • Listing agreement: Exclusive Right To Sell
    • Listing terms: Cash,Conventional,VA Loan
    • Road surface type: Asphalt, Paved

    Price history

    DateEventPrice
    12/2/2024Sold--
    Source: Central Texas MLS #557410 Report a problem
    10/29/2024Pending sale$999,900$346/sqft
    Source: LERA MLS #1810148 Report a problem
    10/24/2024Contingent$999,900$346/sqft
    Source: LERA MLS #1810148 Report a problem
    10/11/2024Listed for sale$999,900$346/sqft
    Source: LERA MLS #1810148 Report a problem
    10/7/2024Contingent$999,900$346/sqft
    Source: LERA MLS #1810148 Report a problem
    9/19/2024Price change$999,900+28.2%$346/sqft
    Source: LERA MLS #1810148 Report a problem
    4/26/2022Pending sale$780,000$270/sqft
    Source: LERA MLS #1599775 Report a problem
    4/21/2022Contingent$780,000$270/sqft
    Source: LERA MLS #1599775 Report a problem
    4/20/2022Listed for sale$780,000$270/sqft
    Source: LERA MLS #1599775 Report a problem
    4/19/2022Contingent$780,000$270/sqft
    Source: LERA MLS #1599775 Report a problem
    4/15/2022Listed for sale$780,000$270/sqft
    Source: LERA MLS #1599775 Report a problem

    Public tax history

    YearProperty taxesTax assessment
    2025-- $1,009,960 +29.1%
    2024$10,491 -5.4%$782,060 -6.5%
    2023$11,088 +119.8%$836,670 +63.2%
    2022$5,045 -0.1%$512,611 +10%
    2021$5,053 +1%$466,010 +6.6%
    2020$5,003 -1%$437,160 -1.2%
    2019$5,055 +1.2%$442,600 +4.9%
    2018$4,994 $421,830 -2.3%
    2017-- $431,550 +3.4%
    2016$4,986 -2.5%$417,200 -2.9%
    2015$5,113 $429,810 +4.6%
    2014$5,113 $410,930 +8.6%
    2013-- $378,260 +2.1%
    2012-- $370,390 +0.2%
    2011-- $369,780 -1.3%
    2010-- $374,480 -1.5%
    2009-- $380,110
    2008-- --
    2007-- --
    2006-- --
    2005-- --
    2004-- --
    2003-- --
    2002-- --
    2001-- --
    2000-- $41,230

    Find assessor info on the county website

    Neighborhood: 78163

    Nearby schools

    GreatSchools rating
    Schools provided by the listing agent
    • Elementary: Rahe Bulverde Elementary School
    • Middle: Spring Branch Middle
    • High: Smithson Valley High
    • District: Comal ISD

    Source: Central Texas MLS. This data may not be complete. We recommend contacting the local school district to confirm school assignments for this home.

    Get a cash offer in 3 minutes
    Find out how much your home could sell for in as little as 3 minutes with a no-obligation cash offer.
    Estimated market value
    $940,400
    Get a cash offer in 3 minutes
    Find out how much your home could sell for in as little as 3 minutes with a no-obligation cash offer.
    Estimated market value
    $940,400