Skip main navigation
Sold for $360,000
  • $360,000

    255 Pine Ave, Mount Dora, FL 32757

    3beds
    1,200sqft
    Single Family Residence
    Built in 1927
    6,768 Square Feet Lot
    $352,700 Zestimate®
    $300/sqft
    $1,861 Estimated rent

    Home value

    $352,700

    $321,000 - $388,000

    $1,861/mo

    Zestimate® history
    Loading
    Loading...

    Owner options

    List your home for rent

    $1,861/mo

    Rent Zestimate®

    Find your next renter with Zillow Rental Manager. Plus, with online applications, you can quickly screen prospective tenants – for free.

    Learn more

    $1,861/mo

    Rent Zestimate®

    Refinance and save

    $2,398/mo

    Est. payment

    Refinancing to a lower rate could help reduce your monthly payments and save thousands over the life of the loan.

    See today's rates

    $2,398/mo

    Est. payment

    Explore your selling options

    Work with a Zillow partner agent

    Leverage their expertise and Zillow's premium Showcase listings to get your home seen by more buyers.

    Get started

    List with your own agent

    Get your home in front of millions of buyers by listing it on Zillow.

    Learn how to do it

    Sell it yourself

    Take full control of how buyers see your home on Zillow by listing For Sale by Owner (FSBO).

    List your home

    What's special

    Modern renovationsStorage buildingsQuartz countertopsEn-suite bathOpen conceptDouble-pane windowsSpacious fenced yard
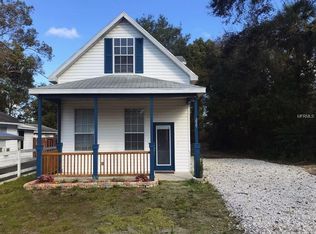
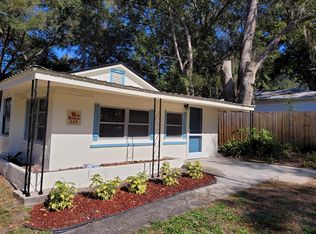
    Don’t miss this move-in ready charmer in beautiful Mount Dora, passionately known as Festival City thanks to its bustling community events that are fun for all ages. This single-story, three-bedroom, two-bath home enjoys a spacious, fenced yard complete with storage buildings, a garage converted into a workshop and a privacy gate. Inside this turnkey home you’ll find modern renovations including vinyl plank flooring, LED lighting and double-pane windows. The primary suite boasts a walk-in closet and en-suite bath, and the kitchen is adorned with quartz countertops, new cabinets and stainless-steel appliances. Enjoy evenings by the fireplace at one of the many hot spots downtown just five minutes away. This open concept home brings all modern accoutrements to a classic home in a wonderful community. Make your appointment today!

    Zillow last checked:

    Listing updated:

    Listing Provided by:

    Tina Bernstein 407-808-5177,

    PREMIER SOTHEBYS INT'L REALTY 407-333-1900

    Bought with:

    Lisa Rewis, 3338158

    WATSON REALTY CORP

    Linda Lake, 692851

    WATSON REALTY CORP

    Source: Stellar MLS,MLS#: O6260009MLS LogoOriginating MLS: Orlando Regional

    Facts & features

    Interior

    Bedrooms & bathrooms
    • Bedrooms: 3
    • Bathrooms: 2
    • Full bathrooms: 2
    Primary bedroom
    • Features: En Suite Bathroom, Walk-In Closet(s)
    • Level: First
    • Dimensions: 10x11
    Bedroom 2
    • Features: Built-in Closet
    • Level: First
    • Dimensions: 10x11
    Bedroom 3
    • Features: Built-in Closet
    • Level: First
    • Dimensions: 12x11
    Primary bathroom
    • Level: First
    • Dimensions: 8x6
    Bathroom 2
    • Level: First
    • Dimensions: 7x7
    Great room
    • Features: Ceiling Fan(s)
    • Level: First
    • Dimensions: 20x11
    Kitchen
    • Features: Breakfast Bar, Other, Stone Counters
    • Level: First
    • Dimensions: 27x11
    Heating
    • Central
    Cooling
    • Central Air
    Appliances
    • Included: Dishwasher, Disposal, Dryer, Electric Water Heater, Microwave, Refrigerator, Washer
    • Laundry: Inside
    Features
    • Ceiling Fan(s), Kitchen/Family Room Combo, Open Floorplan, Stone Counters
    • Flooring: Tile, Vinyl
    • Windows: Double Pane Windows
    • Has fireplace: Yes
    • Fireplace features: Electric, Family Room
    Interior area
    • Total structure area: 1,200
    • Total interior livable area: 1,200 sqft

    Property

    Parking
    • Total spaces: 1
    • Parking features: Converted Garage, Garage Door Opener, Workshop in Garage
    • Garage spaces: 1
    • Details: Garage Dimensions: 26x14
    Features
    • Levels: One
    • Stories: 1
    • Patio & porch: Front Porch
    • Exterior features: Private Mailbox
    • Fencing: Fenced
    Lot
    • Size: 6,768 sqft
    • Dimensions: 47 x 144
    Details
    • Additional structures: Shed(s), Storage
    • Parcel number: 301927130000A03500
    • Zoning: R-2
    • Special conditions: None

    Construction

    Type & style
    • Home type: SingleFamily
    • Property subtype: Single Family Residence
    Materials
    • Vinyl Siding, Wood Frame
    • Foundation: Pillar/Post/Pier
    • Roof: Shingle
    Condition
    • New construction: No
    • Year built: 1927

    Utilities & green energy

    • Sewer: Public Sewer
    • Water: Public
    • Utilities for property: Electricity Connected, Sewer Connected, Water Connected

    Community & neighborhood

    Location
    • Region: Mount Dora
    • Subdivision: MOUNT DORA RILEYS

    HOA & financial

    HOA
    • Has HOA: No
    Other fees
    • Pet fee: $0 monthly
    Other financial information
    • Total actual rent: 0

    Other

    Other facts
    • Listing terms: Cash,Conventional
    • Ownership: Fee Simple
    • Road surface type: Asphalt, Paved

    Price history

    DateEventPrice
    1/31/2025Sold$360,000-4%$300/sqft
    Source: Stellar MLS #O6260009 Report a problem
    12/31/2024Pending sale$375,000$313/sqft
    Source: Stellar MLS #O6260009 Report a problem
    11/25/2024Listed for sale$375,000+32%$313/sqft
    Source: Stellar MLS #O6260009 Report a problem
    3/8/2023Sold$284,000-4.7%$237/sqft
    Source: Public Record Report a problem
    2/1/2023Pending sale$298,000$248/sqft
    Source: Stellar MLS #S5076316 Report a problem
    10/29/2022Listed for sale$298,000+119.1%$248/sqft
    Source: Stellar MLS #S5076316 Report a problem
    5/17/2021Sold$136,000+67.5%$113/sqft
    Source: Public Record Report a problem
    3/16/1999Sold$81,200$68/sqft
    Source: Public Record Report a problem

    Public tax history

    YearProperty taxesTax assessment
    2025$3,427 +0.3%$169,814
    2024$3,418 +7.9%$169,814 +7.4%
    2023$3,166 +8.7%$158,170 +10%
    2022$2,913 +176.4%$143,796 +66.5%
    2021$1,054 -2.4%$86,359 +1.4%
    2020$1,080 +1.4%$85,167 +2.3%
    2019$1,065 +5%$83,253 +1.9%
    2018$1,015 $81,701 +2.1%
    2017$1,015 +23.7%$80,021 +2.1%
    2016$820 +3.4%$78,376 +0.7%
    2015$794 +6.1%$77,832 +0.8%
    2014$748 +7.8%$77,215 +1.5%
    2013$694 -1.4%$76,074 -0.1%
    2012$703 -4.3%$76,167 -2.5%
    2011$735 -15.9%$78,098 -8.5%
    2010$874 +5.3%$85,330 +2.7%
    2009$830 +0.3%$83,087 +0.1%
    2008$828 -24.6%$83,004 +3%
    2007$1,098 -6.1%$80,587 +2.5%
    2006$1,170 +2.6%$78,622 +3%
    2005$1,140 +3.8%$76,333
    2004$1,098 +0.3%--
    2003$1,095 -31.1%$72,611 +5%
    2002$1,588 +6.9%$69,162 +2.4%
    2001$1,485 -2.2%$67,537
    2000$1,518 $67,537

    Find assessor info on the county website

    Neighborhood: 32757

    Nearby schools

    GreatSchools rating
    Get a cash offer in 3 minutes
    Find out how much your home could sell for in as little as 3 minutes with a no-obligation cash offer.
    Estimated market value
    $352,700
    Get a cash offer in 3 minutes
    Find out how much your home could sell for in as little as 3 minutes with a no-obligation cash offer.
    Estimated market value
    $352,700