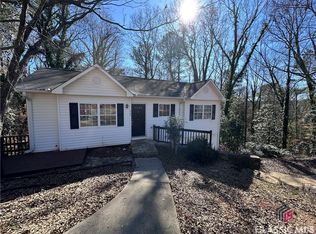
This unique, three-bedroom home is centrally sited in the coveted Beechwood Hills neighborhood. The private lot is just over half an acre and low maintenance to maintain. The main level includes a sizable great room, kitchen, dining room, laundry room, and the master bedroom. The homes lower level is complete with two spacious bedrooms, a full bathroom, den, and kitchenette and has its own separate exterior access. Conveniently located less than a mile from Beechwood Shopping Center with a multitude of shopping, dining, and entertainment.
Closed
Zillow last checked:
Listing updated:
Bought with:
Non Mls Salesperson, 415066
Non-Mls Company
Source: GAMLS,MLS#: 10216577
Price history
| Date | Event | Price |
|---|---|---|
| 8/6/2026 | Price change | $449,500-2.8%$308/sqft |
Source:  Hive MLS #CL359640 Report a problem Hive MLS #CL359640 Report a problem | ||
| 7/2/2026 | Price change | $462,500+8.8%$317/sqft |
Source:  GAMLS #10712248 Report a problem GAMLS #10712248 Report a problem | ||
| 6/2/2026 | Listed for sale | $425,000$291/sqft |
Source: Hive MLS #CL351352 Report a problem | ||
| 5/27/2026 | Contingent | $425,000$291/sqft |
Source: Hive MLS #CL351352 Report a problem | ||
| 3/16/2026 | Listed for sale | $425,000-3.2%$291/sqft |
Source: Hive MLS #CL351352 Report a problem | ||
| 8/14/2025 | Price change | $439,000-8.4%$300/sqft |
Source: Hive MLS #CM1025682 Report a problem | ||
| 6/5/2025 | Price change | $479,000-3.2%$328/sqft |
Source: Hive MLS #1025682 Report a problem | ||
| 5/7/2025 | Listed for sale | $495,000+28.9%$339/sqft |
Source: Hive MLS #1025682 Report a problem | ||
| 11/30/2023 | Sold | $384,000-2.8%$263/sqft |
Source: GAMLS #10216577 Report a problem | ||
| 11/8/2023 | Pending sale | $395,000$270/sqft |
Source: GAMLS #10216577 Report a problem | ||
| 11/1/2023 | Contingent | $395,000$270/sqft |
Source: GAMLS #10216577 Report a problem | ||
| 10/20/2023 | Listed for sale | $395,000+117.2%$270/sqft |
Source: Hive MLS #1010774 Report a problem | ||
| 9/26/2016 | Sold | $181,900-3.2%$125/sqft |
Source: Public Record Report a problem | ||
| 9/10/2016 | Pending sale | $187,900$129/sqft |
Source: KELLER WILLIAMS GREATER ATHENS #7558147 Report a problem | ||
| 11/30/2015 | Listed for sale | $187,900+10.5%$129/sqft |
Source: Keller Williams Greater Athens #947393 Report a problem | ||
| 5/2/2006 | Sold | $170,000$116/sqft |
Source: Public Record Report a problem | ||

Sell for more on Zillow
Get a Zillow Showcase℠ listing at no additional cost and you could sell for .
$442,300
2% more
+$8,846
With Zillow Showcase(estimated)
$451,146
