Skip main navigation
For sale
  • $950,000

    255 Pratt St, Longmont, CO 80501

    5beds
    3,558sqft
    : 
    Loading
    Get pre-qualified
    Single Family Residence
    Built in 1884
    0.36 Acres Lot
    $-- Zestimate®
    $267/sqft
    $-- HOA

    What's special

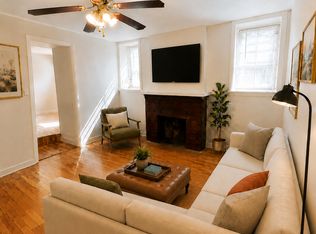
    In the heart of Old Town, backing to Old Mill Park, this 1884 Victorian is one of Longmont's most iconic homes - immediately recognizable by its striking mansard roof and original architectural details. Graciously updated while honoring the character of its era, it offers the best of both worlds. Abundant windows bathe the interior in southern light, creating spaces that feel bright and open yet warm and inviting. Historic wood details, original floors, and a classic fireplace speak to the craftsmanship of another time. The chef's kitchen is the heart of the home, featuring professional-grade appliances and gorgeous countertops that make it as beautiful as it is functional. A main floor bedroom offers flexibility as a home office, guest room, or den. Upstairs, four bedrooms provide comfort and privacy for the whole household. The basement adds even more versatility with its own private exterior entrance - ideal as an in-law suite, guest quarters, or a space that simply grows with your needs. Outside, the third-acre corner lot is framed by mature trees, heirloom plantings, and brick/stone walkways that feel as timeless as the home itself. The private backyard offers room to garden, toss a ball, or simply unwind - your own peaceful retreat in the middle of town. Nearby Thompson and Roosevelt Parks, and the St. Vrain Greenway offer outdoor adventures, or enjoy the vibrant downtown with shops, eateries, coffee houses art galleries, and local Longmont events. Love Where You Live.
    21 days
    |
    1,909
    |
    124
    |

    Likely to sell faster than

    Zillow last checked:

    Listing updated:

    Listed by:

    Heather Brandt 303-489-0755,

    Heather Brandt

    Source: IRES as distributed by MLS GRID,MLS#: 1062717MLS Logo

    Loading...

      Facts & features

      Interior

      Bedrooms & bathrooms
      • Bedrooms: 5
      • Bathrooms: 3
      • Full bathrooms: 1
      • 3/4 bathrooms: 2
      • Main level bathrooms: 1
      Primary bedroom
      • Description: Wood
      • Features: Shared Primary Bath
      • Level: Upper
      • Area: 196 Square Feet
      • Dimensions: 14 x 14
      Bedroom 2
      • Description: Wood
      • Level: Upper
      • Area: 140 Square Feet
      • Dimensions: 14 x 10
      Bedroom 3
      • Description: Wood
      • Level: Upper
      • Area: 110 Square Feet
      • Dimensions: 11 x 10
      Bedroom 4
      • Description: Wood
      • Level: Upper
      • Area: 120 Square Feet
      • Dimensions: 12 x 10
      Bedroom 5
      • Description: Carpet
      • Level: Basement
      • Area: 273 Square Feet
      • Dimensions: 13 x 21
      Dining room
      • Description: Wood
      • Level: Main
      • Area: 160 Square Feet
      • Dimensions: 16 x 10
      Family room
      • Description: Wood
      • Level: Main
      • Area: 210 Square Feet
      • Dimensions: 15 x 14
      Kitchen
      • Description: Wood
      • Level: Main
      • Area: 110 Square Feet
      • Dimensions: 11 x 10
      Laundry
      • Level: Main
      • Area: 403 Square Feet
      • Dimensions: 13 x 31
      Living room
      • Description: Wood
      • Level: Main
      • Area: 208 Square Feet
      • Dimensions: 13 x 16
      Recreation room
      • Description: Carpet
      • Level: Basement
      • Area: 480 Square Feet
      • Dimensions: 30 x 16
      Study
      • Description: Wood
      • Level: Main
      • Area: 182 Square Feet
      • Dimensions: 13 x 14
      Heating
      • Forced Air, Ductless
      Cooling
      • Ceiling Fan(s), Ductless
      Appliances
      • Included: Gas Range, Dishwasher, Refrigerator, Washer, Dryer
      • Laundry: Washer/Dryer Hookup
      Features
      • Eat-in Kitchen, Separate Dining Room, Open Floorplan
      • Flooring: Wood
      • Windows: Bay or Bow Window
      • Basement: Full,Partially Finished,Built-In Radon
      • Has fireplace: Yes
      • Fireplace features: Family Room
      Interior area
      • Total structure area: 2,361
      • Total interior livable area: 3,558 sqft
      • Finished area above ground: 2,361

      Property

      Parking
      • Total spaces: 2
      • Parking features: Detached, Oversized
      • Garage spaces: 2
      • Details: Detached
      Features
      • Levels: Two
      • Stories: 2
      • Patio & porch: Patio
      • Exterior features: Sprinkler System
      • Fencing: Fenced,Wood
      Lot
      • Size: 0.36 Acres
      • Features: Corner Lot, Evergreen Trees, Deciduous Trees, Abuts Park, Historic District, Paved, Curbs, Gutters, Sidewalks
      Details
      • Parcel number: R0044519
      • Zoning: Res
      • Special conditions: Private Owner

      Construction

      Type & style
      • Home type: SingleFamily
      • Architectural style: Victorian
      • Property subtype: Single Family Residence
      Materials
      • Brick, Block, Stucco
      • Roof: Composition,Rubber
      Condition
      • New construction: No
      • Year built: 1884

      Utilities & green energy

      • Electric: City of Longmont
      • Gas: Xcel
      • Sewer: Public Sewer
      • Water: City
      • Utilities for property: Natural Gas Available, Electricity Available, Cable Available, High Speed Avail
      Green energy
      • Energy efficient items: Southern Exposure

      Community & HOA

      Community
      • Subdivision: Old Town
      HOA
      • Has HOA: No
      Location
      • Region: Longmont

      Financial & listing details

      • Price per square foot: $267/sqft
      • Tax assessed value: $797,000
      • Annual tax amount: $5,229
      • Date on market: 6/25/2026
      • Listing terms: Cash,Conventional
      • Exclusions: Seller's personal property, curtains, living room/parlor shelving
      • Electric utility on property: Yes
      • Road surface type: Asphalt

        Estimated market value

        Not available

        Estimated sales range

        Not available

        Not available

        Price history

        DateEventPrice
        6/26/2026Listed for sale$950,000-3.7%$267/sqft
        Source: IRES as distributed by MLS GRID #1062717 Report a problem
        5/31/2026Listing removed$987,000$277/sqft
        Source: IRES as distributed by MLS GRID #1056595 Report a problem
        4/15/2026Listed for sale$987,000-10.3%$277/sqft
        Source: IRES as distributed by MLS GRID #1056595 Report a problem
        2/12/2023Listing removed--
        Source: IRES as distributed by MLS GRID #981090 Report a problem
        1/27/2023Listed for sale$1,100,000+80.3%$309/sqft
        Source: IRES as distributed by MLS GRID #981090 Report a problem
        1/19/2023Listing removed--
        Source: Zillow Rentals Report a problem
        12/22/2022Listed for rent$4,600$1/sqft
        Source: Zillow Rentals Report a problem
        12/28/2018Sold$610,000+1.7%$171/sqft
        Source: IRES as distributed by MLS GRID #866417 Report a problem
        11/20/2018Price change$600,000-7.7%$169/sqft
        Source: RE/MAX Alliance on Walnut #866417 Report a problem
        11/8/2018Price change$650,000-7%$183/sqft
        Source: RE/MAX Alliance on Walnut #866417 Report a problem
        10/29/2018Price change$699,000-6.2%$196/sqft
        Source: RE/MAX Alliance on Walnut #864477 Report a problem
        10/12/2018Price change$745,000-5%$209/sqft
        Source: RE/MAX Alliance on Walnut #864477 Report a problem
        9/24/2018Price change$784,000-1.9%$220/sqft
        Source: RE/MAX Alliance on Walnut #864477 Report a problem
        9/6/2018Listed for sale$799,000+88%$225/sqft
        Source: RE/MAX Alliance on Walnut #861274 Report a problem
        12/8/2016Sold$425,000$119/sqft
        Source: IRES as distributed by MLS GRID #801003 Report a problem
        9/18/2016Pending sale$425,000$119/sqft
        Source: RE/MAX ALLIANCE #801003 Report a problem
        9/12/2016Listed for sale$425,000$119/sqft
        Source: RE/MAX ALLIANCE #801003 Report a problem
        9/2/2016Pending sale$425,000$119/sqft
        Source: RE/MAX ALLIANCE #801003 Report a problem
        8/25/2016Listed for sale$425,000+254.2%$119/sqft
        Source: RE/MAX ALLIANCE #801003 Report a problem
        3/1/2012Sold$120,000$34/sqft
        Source: Public Record Report a problem

        Public tax history

        YearProperty taxesTax assessment
        2025$4,813 +1.4%$49,813 -7.8%
        2024$4,747 +17.5%$54,002 -1%
        2023$4,041 -1.3%$54,525 +33.5%
        2022$4,093 +16.9%$40,832 -2.8%
        2021$3,501 $42,006 +16.6%
        2020$3,501 +54.4%$36,036
        2019$2,266 $36,036 +51%
        2018$2,266 $23,861 -9.5%
        2017$2,266 +52.8%$26,380 +70%
        2016$1,484 +4.9%$15,522 -30.4%
        2015$1,414 -32.1%$22,304
        2014$2,083 +0.1%$22,304
        2013$2,082 +6.8%$22,304 -0.6%
        2012$1,950 -3.2%$22,448
        2011$2,014 +1.8%--
        2010$1,978 -18.4%$23,400
        2009$2,426 +12.1%$23,400 -29.5%
        2008$2,163 +2.1%$33,200
        2007$2,119 -1.8%$33,200 +2.4%
        2006$2,157 +5%$32,410
        2005$2,054 +1.2%$32,410 +4.4%
        2004$2,030 +29.5%$31,050
        2003$1,568 +10.5%$31,050 +50.1%
        2002$1,418 $20,690 -90.8%
        2001-- $226,100
        Find assessor info on the county website

        Monthly payment

        Est. payment

        Payment breakdown

        Explore the cost of this home by adjusting the details. Changes won't be saved.
        All calculations are estimates and provided by Zillow, Inc. for informational purposes only. Actual amounts may vary.
        HOA fees may include property taxes on listings classified as Co-Ops. Contact the listing agent and/or owner for fee details.
        Mortgage interest rates are dependent on a number of factors, including credit score, down payment, and repayment length. Interest rate data provided by Zillow Group Marketplace, Inc. as of 1/1/1970 from various mortgage lenders with which we have lead or other similar arrangements; the Estimated Payment is an average of those rates.
        See how much you could borrow to make a competitive offer.

        Climate risks

        Neighborhood: Sunset

        Getting around

        86 / 100
        Very Walkable
        38 / 100
        Some Transit
        50 / 100
        Bikeable

        Nearby schools

        GreatSchools rating
        Schools provided by the listing agent
        • Elementary: Central
        • Middle: Westview
        • High: Longmont

        Source: IRES as distributed by MLS GRID. This data may not be complete. We recommend contacting the local school district to confirm school assignments for this home.

        A local agent can set up tours, give advice and negotiate with sellers.

        Browse local experts

        Similar homes