255 Prospect St, Grafton, Ohio - Unique 5 Bedroom, 3 Bath Home with Mother-in-Law Suite on Nearly 1.5 Acres
Discover the perfect blend of serene countryside living and convenient city access with this exceptional 5-bedroom, 3-bath home in Carlisle Township. Nestled on nearly 1.5 acres, this property offers a tranquil, Hocking Hills-like setting while still being close to highways and city amenities.
The main A-frame part of the home features 3 bedrooms and 2 full baths, showcasing stunning high wood ceilings and hardwood flooring throughout the main living areas. Enjoy the warmth of the gas fireplace in the enclosed porch, bathed in natural light, or step through the patio doors to the deck to take in the beautiful views. The main level includes a cozy bedroom, while the second level offers a spacious loft-style bedroom. The lower-level features additional living space with walk-out access, a wet bar, a full bath, laundry, and a third bedroom.
Connected to the main house, the in-law suite provides a 706 sq ft of one-floor Ranch style living space. It boasts its own kitchen, full bath, two bedrooms, and independent mechanicals, including a furnace, central air, and hot water tank. The suite also has separate access for privacy and convenience.
This home includes an attached one-car garage, a detached two-car garage with a workshop equipped with a wood and coal burner airtight stove, and a shed for extra storage.
This is a must-see property that offers a unique living experience. You won't find another like it—schedule your tour today!
Closed
$335,000
255 Prospect St, Grafton, OH 44044
5beds
2,182sqft
Single Family Residence
Built in 1981
1.39 Acres Lot
$365,900 Zestimate®
$154/sqft
$2,703 Estimated rent
Home value
$365,900
$348,000 - $384,000
$2,703/mo
Zestimate® history
Owner options
List your home for rent
$2,703/mo
Rent Zestimate®
Find your next renter with Zillow Rental Manager. Plus, with online applications, you can quickly screen prospective tenants – for free.
$2,703/mo
Rent Zestimate®
Refinance and save
$2,257/mo
Est. payment
Refinancing to a lower rate could help reduce your monthly payments and save thousands over the life of the loan.
$2,257/mo
Est. payment
Explore your selling options
Work with a Zillow partner agent
Leverage their expertise and Zillow's premium Showcase listings to get your home seen by more buyers.
Get startedList with your own agent
Get your home in front of millions of buyers by listing it on Zillow.
Learn how to do itSell it yourself
Take full control of how buyers see your home on Zillow by listing For Sale by Owner (FSBO).
List your homeWhat's special
Zillow last checked:
Listing updated:
Listed by:
Ralph Mercado RealtorRalphMercado@gmail.com440-340-1804,
Russell Real Estate Services
Bought with:
Christopher A Frederick, 426983
Coldwell Banker Schmidt Realty
Michele L Frederick, 436731
Coldwell Banker Schmidt Realty
Source: MLS Now,MLS#: 5070182 Originating MLS: Lorain County Association Of REALTORS
Originating MLS: Lorain County Association Of REALTORSFacts & features
Interior
Bedrooms & bathrooms
- Bedrooms: 5
- Bathrooms: 3
- Full bathrooms: 3
- Main level bathrooms: 1
- Main level bedrooms: 1
Bedroom
- Description: Mother-in-Law Suite one floor living separate access as well as access from main home.,Flooring: Carpet
- Level: First
- Dimensions: 7 x 10
Bedroom
- Description: Flooring: Carpet
- Features: High Ceilings
- Level: Second
- Dimensions: 15 x 15
Bedroom
- Description: Flooring: Carpet
- Level: Basement
- Dimensions: 11 x 10
Bedroom
- Description: Flooring: Hardwood
- Level: First
- Dimensions: 11 x 12
Bedroom
- Description: Mother-in-Law Suite one floor living separate access as well as access from main home.,Flooring: Carpet
- Level: First
- Dimensions: 15 x 10
Bathroom
- Description: Flooring: Ceramic Tile
- Level: First
- Dimensions: 7 x 7
Bathroom
- Description: Flooring: Carpet
- Level: Basement
- Dimensions: 7 x 7
Bathroom
- Description: Mother-in-Law Suite one floor living separate access as well as access from main home.,Flooring: Linoleum
- Level: First
- Dimensions: 7 x 7
Basement
- Description: Walk Out Basement with access to Mother-in-Law Suite,Flooring: Linoleum
- Features: Wet Bar
- Level: Lower
- Dimensions: 22 x 14
Dining room
- Description: Flooring: Hardwood
- Features: High Ceilings
- Level: First
- Dimensions: 11 x 15
Eat in kitchen
- Description: Mother-in-Law Suite one floor living separate access as well as access from main home.,Flooring: Linoleum
- Level: First
- Dimensions: 13 x 8
Eat in kitchen
- Description: Flooring: Hardwood
- Level: First
- Dimensions: 11 x 8
Laundry
- Description: Flooring: Concrete
- Level: Basement
- Dimensions: 11 x 7
Living room
- Description: Mother-in-Law Suite one floor living separate access as well as access from main home.,Flooring: Carpet
- Level: First
- Dimensions: 17 x 11
Living room
- Description: Flooring: Hardwood
- Features: High Ceilings
- Level: First
- Dimensions: 12 x 15
Sunroom
- Description: Enclosed Porch with a gas fireplace and lots of natural lighting.,Flooring: Linoleum
- Features: Fireplace
- Level: First
- Dimensions: 13 x 13
Heating
- Forced Air, Gas
Cooling
- Central Air
Features
- In-Law Floorplan
- Basement: Finished,Walk-Out Access
- Number of fireplaces: 1
Interior area
- Total structure area: 2,182
- Total interior livable area: 2,182 sqft
- Finished area above ground: 1,474
- Finished area below ground: 708
Property
Parking
- Total spaces: 3
- Parking features: Attached, Detached, Garage
- Attached garage spaces: 3
Features
- Levels: One and One Half,Two
- Stories: 2
- Patio & porch: Enclosed, Patio, Porch
Lot
- Size: 1.39 Acres
Details
- Additional structures: Shed(s), Workshop
- Parcel number: 1000006124019
- Special conditions: Standard
Construction
Type & style
- Home type: SingleFamily
- Architectural style: A-Frame,Cape Cod
- Property subtype: Single Family Residence
Materials
- Vinyl Siding
- Roof: Asphalt,Fiberglass
Condition
- Year built: 1981
Utilities & green energy
- Sewer: Septic Tank
- Water: Public, Spring, Well
Community & HOA
Community
- Subdivision: Carlisle
HOA
- Has HOA: No
Location
- Region: Grafton
Financial & listing details
- Price per square foot: $154/sqft
- Tax assessed value: $235,930
- Annual tax amount: $3,294
- Date on market: 9/14/2024
- Cumulative days on market: 3 days
- Listing terms: Cash,Conventional,FHA,VA Loan
Price history
| Date | Event | Price |
|---|---|---|
| 10/30/2024 | Sold | $335,000+11.7%$154/sqft |
Source:  MLS Now #5070182 Report a problem MLS Now #5070182 Report a problem | ||
| 9/17/2024 | Pending sale | $300,000$137/sqft |
Source: MLS Now #5070182 Report a problem | ||
| 9/14/2024 | Listed for sale | $300,000$137/sqft |
Source: MLS Now #5070182 Report a problem | ||
Public tax history
| Year | Property taxes | Tax assessment |
|---|---|---|
| 2025 | $3,595 -2.5% | $82,570 |
| 2024 | $3,689 +10.4% | $82,570 +21.9% |
| 2023 | $3,341 +0.3% | $67,730 |
| 2022 | $3,331 -0.3% | $67,730 |
| 2021 | $3,339 +3.1% | $67,730 +9.8% |
| 2020 | $3,239 +0.4% | $61,690 |
| 2019 | $3,225 -1.1% | $61,690 |
| 2018 | $3,261 +2.6% | $61,690 +11.3% |
| 2017 | $3,179 -1.3% | $55,430 |
| 2016 | $3,222 +1% | $55,430 |
| 2015 | $3,191 -1.2% | $55,430 |
| 2014 | $3,231 -0.1% | $55,430 |
| 2013 | $3,234 +21.9% | $55,430 |
| 2012 | $2,654 | $55,430 |
| 2011 | -- | -- |
| 2010 | -- | -- |
| 2009 | -- | -- |
| 2008 | $2,466 +0.4% | -- |
| 2007 | $2,455 +1.2% | -- |
| 2006 | $2,427 +12.6% | -- |
| 2005 | $2,155 +3% | -- |
| 2004 | $2,093 +0.8% | -- |
| 2003 | $2,076 +6.3% | -- |
| 2002 | $1,953 +4.1% | -- |
| 2001 | $1,877 +9.2% | -- |
| 2000 | $1,718 | -- |
Find assessor info on the county website
Neighborhood: 44044
Nearby homes
- $128,3003 bd1 ba1.2k sqft250 Prospect St, Grafton, OH 44044Off Market
- $162,0003 bd2 ba1.4k sqft7219 Butternut Ridge Rd, Grafton, OH 44044Sold
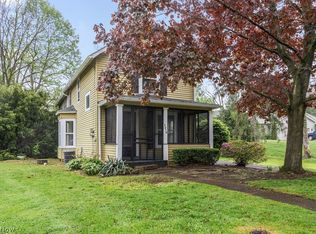
- $1,350-- bd-- ba-- sqft250 Prospect St, Grafton, OH 44044Off Market
- $139,9002 bd1 ba1.4k sqft7213 Butternut Ridge Rd, Elyria, OH 44044Off Market
- $299,9003 bd2 ba2k sqft7209 Butternut Ridge Rd, Grafton, OH 44044Off Market
- $270,4003 bd2 ba1.2k sqft7221 Butternut Ridge Rd, Grafton, OH 44044Off Market
- $251,5005 bd2 ba2k sqft2214 Grafton Rd, Grafton, OH 44044Off Market
- $383,8004 bd3 ba1.7k sqft2220 Grafton Rd, Grafton, OH 44044Off Market
Nearby schools
GreatSchools rating
- NAMidview North Elementary SchoolGrades: K-2Distance: 1.9 mi
- 7/10Midview Middle SchoolGrades: 7-8Distance: 2 mi
- 8/10Midview High SchoolGrades: 9-12Distance: 1.8 mi
Schools provided by the listing agent
- District: Midview LSD - 4710
Source: MLS Now. This data may not be complete. We recommend contacting the local school district to confirm school assignments for this home.
Get a cash offer in 3 minutes
Find out how much your home could sell for in as little as 3 minutes with a no-obligation cash offer.
Estimated market value
$365,900
Get a cash offer in 3 minutes
Find out how much your home could sell for in as little as 3 minutes with a no-obligation cash offer.
Estimated market value
$365,900
- Ohio
- Lorain County
- Grafton
- 44044
- 255 Prospect St
