Assumable Loan: Ask your agent for all the details! Welcome to your new home in the wonderful Redwood School District! This expansive manufactured home offers 2,213 square feet of living space, a 1,013-square-foot basement, a 36 x 30 1,080-square-foot shop for all of your hobbies or extra storage, and an unfinished garage area, all perfectly situated on a usable 1.12-acre lot dotted with majestic redwood trees. The kitchen features a beautiful redwood breakfast bar and large windows overlooking the deck and backyard. There are 3 bedrooms, 2 bathrooms, and a den or office that could easily be a 4th bedroom with the addition of a closet. Large walk-out decks are perfect for entertaining and overlook the grounds. Designed for weekend fun, featuring a fire ring area, a horseshoe pit, and a playhouse for the kids! Durable cement board siding; the roof was replaced (Stone Roofing) just two years ago, including 3 new skylights, and a new leachfield was installed in 2021. Call your agent today for your private showing and make this home your own!
Active
$449,000
255 Randall Ct, Crescent City, CA 95531
3beds
2baths
2,213sqft
Manufactured On Land
Built in 1992
1.12 Acres Lot
$439,600 Zestimate®
$203/sqft
$-- HOA
What's special
Horseshoe pitPlayhouse for the kidsExpansive manufactured homeBeautiful redwood breakfast barDurable cement board sidingFire ring areaDen or office
- 28 days |
- 917 |
- 53 |
Zillow last checked:
Listing updated:
Listed by:
MARY MESSAL Cell:707-951-1809,
BAYSIDE REALTY
Source: DNMLS,MLS#: 260282
Facts & features
Interior
Bedrooms & bathrooms
- Bedrooms: 3
- Bathrooms: 2
Heating
- Forced Air
Appliances
- Included: Dishwasher, Dryer, Range/Oven, Washer
Features
- Bath-Master, Breakfast Bar, Cabinets In Utilities, Utility Room, Walk-In Closet(s)
- Flooring: Carpet, Tile
- Windows: Skylight(s), Windows-Vinyl
- Has fireplace: No
Interior area
- Total structure area: 2,213
- Total interior livable area: 2,213 sqft
Property
Parking
- Total spaces: 4
- Parking features: Detached
- Garage spaces: 4
Features
- Levels: One
- Stories: 1
- Patio & porch: Decking Open
- Exterior features: Rain Gutters
- Has view: Yes
- View description: Trees/Woods
Lot
- Size: 1.12 Acres
Details
- Additional structures: Workshop
- Parcel number: 105181037000
- Zoning description: R1A
Construction
Type & style
- Home type: MobileManufactured
- Property subtype: Manufactured On Land
Materials
- Cement Siding
- Foundation: Mobile Home Fdt
- Roof: Composition
Condition
- Exterior: Average,Interior: Average
- Year built: 1992
Utilities & green energy
- Sewer: Septic Tank, Well Septic
- Water: Well Drilled
- Utilities for property: Electricity Connected, Heating Oil
Community & HOA
Community
- Security: Smoke Detector(s)
Location
- Region: Crescent City
Financial & listing details
- Price per square foot: $203/sqft
- Tax assessed value: $395,829
- Annual tax amount: $4,246
- Date on market: 6/24/2026
- Electric utility on property: Yes
- Body type: Triple Wide
Estimated market value
$439,600
$418,000 - $462,000
$1,797/mo
Price history
| Date | Event | Price |
|---|---|---|
| 6/24/2026 | Listed for sale | $449,000+20.4%$203/sqft |
Source:  DNMLS #260282 Report a problem DNMLS #260282 Report a problem | ||
| 7/23/2021 | Sold | $373,000+1.4%$169/sqft |
Source: DNMLS #210176 Report a problem | ||
| 5/16/2021 | Listed for sale | $368,000+557.1%$166/sqft |
Source:  DNMLS #210176 Report a problem DNMLS #210176 Report a problem | ||
| 6/24/2015 | Sold | $56,000-74.2%$25/sqft |
Source: DNMLS #1500275 Report a problem | ||
| 1/8/2014 | Sold | $216,800$98/sqft |
Source: Public Record Report a problem | ||
Public tax history
| Year | Property taxes | Tax assessment |
|---|---|---|
| 2025 | $4,246 +4.2% | $395,829 +2% |
| 2024 | $4,075 +2.2% | $388,069 +2% |
| 2023 | $3,989 +2.4% | $380,460 +2% |
| 2022 | $3,896 +316.5% | $373,000 +325.3% |
| 2021 | $935 +0.7% | $87,709 +1% |
| 2020 | $929 +1.7% | $86,811 +2% |
| 2019 | $914 | $85,110 +2% |
| 2018 | $914 +3.8% | $83,442 +2% |
| 2017 | $881 | $81,807 +2% |
| 2016 | $881 -29.6% | $80,204 -31.6% |
| 2015 | $1,251 -32.8% | $117,297 -34.9% |
| 2014 | $1,861 | $180,119 +0.5% |
| 2013 | -- | $179,306 +2% |
| 2012 | -- | $175,791 +2% |
| 2011 | -- | $172,345 +0.8% |
| 2010 | -- | $171,058 -0.2% |
| 2009 | -- | $171,465 +2% |
| 2008 | -- | $168,104 +2% |
| 2007 | -- | $164,809 +2% |
| 2006 | -- | $161,578 +2% |
| 2005 | -- | $158,410 +2.1% |
| 2004 | -- | $155,102 +0.3% |
| 2003 | -- | $154,621 +3.6% |
| 2002 | -- | $149,220 +1.8% |
| 2001 | -- | $146,579 |
Find assessor info on the county website
Monthly payment
Climate risks
Neighborhood: 95531
Nearby schools
GreatSchools rating
- 6/10Redwood Elementary SchoolGrades: K-8Distance: 0.4 mi
- 5/10Del Norte High SchoolGrades: 9-12Distance: 7.3 mi
- $260,600-- bd-- ba-- sqft200 Randall Ct, Crescent City, CA 95531Off Market
- $236,6003 bd2 ba1k sqft6670 Kings Valley Rd, Crescent City, CA 95531Off Market
- $125,0002 bd1 ba1.1k sqft6688 Kings Valley Rd, Crescent City, CA 95531Sold
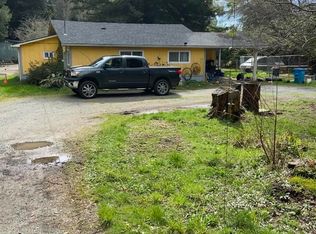
- $395,4003 bd2 ba2.2k sqft155 Randall Ct, Crescent City, CA 95531Off Market
- $409,2003 bd2 ba1.2k sqft100 Randall Ct, Crescent City, CA 95531Off Market
- $118,5001 bd1 ba561 sqft6659 Lake Earl Dr, Crescent City, CA 95531Off Market
- $452,6002 bd2 ba1.2k sqft6645 Lake Earl Dr, Crescent City, CA 95531Off Market
- $875,0003 bd3 ba3.3k sqft6575 Lake Earl Dr, Crescent City, CA 95531For Sale
A local agent can set up tours, give advice and negotiate with sellers.
Similar homes
- $427,0003 bd2 ba1.2k sqft205 Staley Ln, Crescent City, CA 95531Active
 MLS ID #260315, Daisy Montanez, BAYSIDE REALTY. DNMLS
 - $439,0003 bd3 ba1.7k sqft100 Skycrest Dr, Crescent City, CA 95531Active Under Contract
 MLS ID #260109, DONNA ZORN, MING TREE REAL ESTATE. DNMLS
 - $449,0003 bd2 ba1.5k sqft150 Lafayette Way, Crescent City, CA 95531Active Under Contract
 MLS ID #260274, CAITLIN CLEMONS, MING TREE REAL ESTATE. DNMLS
 - $499,0003 bd2 ba1.7k sqft100 Devol Ct, Crescent City, CA 95531Active
 MLS ID #250500, Paula Magarino, Potter Real Estate Group, Inc. DNMLS
 - $415,0003 bd2 ba1.4k sqft451 Cessna Dr, Crescent City, CA 95531ActiveMLS ID #260101, ROSE PEASLEY, RE/MAX Coastal Redwoods. DNMLS
- $489,0003 bd2 ba2.9k sqft1860 Alexandria Way, Crescent City, CA 95531ActiveMLS ID #260323, DONNA ZORN, MING TREE REAL ESTATE. DNMLS
- $455,0003 bd2 ba2.1k sqft5051 Lake Earl Dr, Crescent City, CA 95531Active Under ContractMLS ID #250539, DONNA ZORN, MING TREE REAL ESTATE. DNMLS
- $265,0003 bd2 ba2.2k sqft180 Madeleine Ln, Crescent City, CA 95531ActiveMLS ID #260311, CAITLIN CLEMONS, MING TREE REAL ESTATE. DNMLS
- $398,0002 bd2 ba1.2k sqft4885 Wonder Stump Rd, Crescent City, CA 95531ActiveMLS ID #260170, Kathy Sheldon, BAYSIDE REALTY. DNMLS
- $469,0004 bd3 ba1.8k sqft2131 Collins Rd, Crescent City, CA 95531ActiveMLS ID #260227, ROSE PEASLEY, RE/MAX Coastal Redwoods. DNMLS
- $425,0003 bd1 ba1.1k sqft4950 Kings Valley Rd, Crescent City, CA 95531Active Under ContractMLS ID #260258, MARY MESSAL, BAYSIDE REALTY. DNMLS
- $449,0003 bd1 ba1.4k sqft1175 Lakeview Dr, Crescent City, CA 95531ActiveMLS ID #260126, Thomas Wortman, Alder Point Real Estate Inc. DNMLS
- $340,0003 bd2 ba1.2k sqft115 Dungeness St, Crescent City, CA 95531ActiveMLS ID #260336, DONNA ZORN, MING TREE REAL ESTATE. DNMLS
- $520,0002 bd2 ba1.4k sqft220 Malvin Murphy Ln, Crescent City, CA 95531For SaleMLS ID #26848679, Christopher Jones DRE # 02139600, eXp Realty of Greater Los Angeles. CLAW
- $568,0003 bd2 ba2.1k sqft100 Schlack Ln, Crescent City, CA 95531ActiveMLS ID #260276, ROSE PEASLEY, RE/MAX Coastal Redwoods. DNMLS
- $419,0003 bd2 ba1.9k sqft2350 Parkway Dr, Crescent City, CA 95531Active Under ContractMLS ID #250385, Ashley Lee, Horizon Realty Group. DNMLS
- $355,9004 bd2 ba1.9k sqft330 Alpine St, Crescent City, CA 95531Active Under ContractMLS ID #260235, ROBIN HARTWICK, Reel Properties, INC. DNMLS
- $499,0003 bd2 ba1.7k sqft121 Esta Ln, Crescent City, CA 95531ActiveMLS ID #260187, ANA POTTER, Potter Real Estate Group, Inc. DNMLS
- $599,9003 bd4 ba2k sqft5630 S Bank Rd, Crescent City, CA 95531ActiveMLS ID #260180, ROSE PEASLEY, RE/MAX Coastal Redwoods. DNMLS
- $539,0003 bd2 ba1.6k sqft260 Tawnee Way, Crescent City, CA 95531ActiveMLS ID #260045, SHARON TEDSEN, INVESTMENT REALTY HOMES INC.. DNMLS
Local buyer's agents are ready to help
