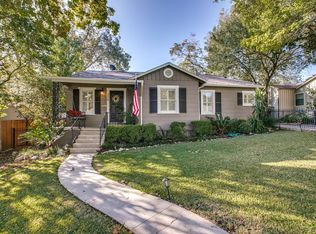
PRIME LOCATION AND EXCELLENT CONDITION! Welcome to this 2013 custom home in desirable AHSD - on a shady street between Alamo Heights High School and the shopping and dining of N New Braunfels-Sunset Ridge Shopping Center! If you want a walkable location - this one is for you! Kids walk to the high school and you can walk to multiple shopping and dining options just down the street! Site-finished hard-wood floors gleam accompanied by hefty baseboards and trim. A private study and formal dining greet from the Cape Cod style front porch that runs the length of the house - a perfect spot for a cool drink on a hot day. The kitchen, casual dining and family room occupy on large space at the rear of the house perfect for entertaining family and friends and surrounded by large windows and a cozy fireplace. The kitchen is large enough for the busiest cook with an oversized island, custom cabinets, gas cooking and a large pantry and butler's pantry. A desk area is perfect for homework or computer time. Enjoy the view out to the oversized, covered back patio complete with gas stub-out for a future outdoor kitchen or grill. The primary bedroom is downstairs with a beautiful en-suite bath and spacious closet which leads right into the utility room. Upstairs is a game room and three other bedrooms and two full baths. Don't miss the large storage closet and Texas basement! Storage is not a problem in this home. A detached two car garage sits at the end of the long driveway which accommodate many guests. New water heater and whole house air filter. New roof 2021.
Closed
Zillow last checked:
Listing updated:
Bought with:
NON-MEMBER AGENT TEAM, TREC #null
Non Member Office
, TREC #null
Source: Central Texas MLS,MLS#: 616738 Originating MLS: Four Rivers Association of REALTORS
Originating MLS: Four Rivers Association of REALTORSPrice history
| Date | Event | Price |
|---|---|---|
| 8/18/2026 | Pending sale | $1,300,000$378/sqft |
Source:  Central Texas MLS #616738 Report a problem Central Texas MLS #616738 Report a problem | ||
| 8/3/2026 | Sold | -- |
Source: Central Texas MLS #616738 Report a problem | ||
| 6/24/2026 | Contingent | $1,300,000$378/sqft |
Source: Central Texas MLS #616738 Report a problem | ||
| 6/11/2026 | Listed for sale | $1,300,000+58%$378/sqft |
Source:  LERA MLS #1967885 Report a problem LERA MLS #1967885 Report a problem | ||
| 9/29/2014 | Listing removed | $823,001$240/sqft |
Source: David Weekley Homes Report a problem | ||
| 8/22/2014 | Price change | $823,001-18.3%$240/sqft |
Source: David Weekley Homes Report a problem | ||
| 8/21/2014 | Price change | $1,007,010+235.7%$293/sqft |
Source: David Weekley Homes Report a problem | ||
| 4/13/2012 | Listed for sale | $300,000$87/sqft |
Source: Prudential Don Johnson Co. #940474 Report a problem | ||
| 4/6/2011 | Listing removed | $1,350 |
Source: Prudential Don Johnson Co. #885160 Report a problem | ||
| 4/1/2011 | Listed for rent | $1,350 |
Source: Prudential Don Johnson Co. #885160 Report a problem | ||
Nearby homes

Get a cash offer in 3 minutes
Find out how much your home could sell for in as little as 3 minutes with a no-obligation cash offer.
Estimated market value
$1,255,300
