Nestled on 17.86 acres, this charming farmhouse, originally built in 1870, offers a peaceful and tranquil setting while being just minutes from Route 309 and a short drive to the PA Turnpike. The current owners have called this home for 55 years. They have fond memories of hunting and riding horses on the property. The spacious living room features the original fireplace, adding warmth and character to the home—a perfect space for entertaining guests. The expansive kitchen is a cook's dream, with abundant cabinet and counter space and flows seamlessly into a breakfast room/dining area. A convenient full bath is located on the first floor for easy access. Upstairs, you'll find three bedrooms with ample closet space, an office, and another full bath. Though the home has been updated over the years, it still maintains its original charm and is ready for new owners to make it their own. The hardwood floors and exposed ceiling beams enhance the rustic appeal, creating a warm and inviting atmosphere. Outside, an outbuilding provides ample space for a workshop or any other creative use. Whether you're looking for a serene retreat or a place to grow, this property offers endless potential and is a rare find. Don’t miss the chance to experience the timeless appeal of this beautiful farmhouse.****the house is only on one side of the street. The barn and garage across the street are not part of this property*****
Sold for $400,000
$400,000
255 Rich Hill Rd, Sellersville, PA 18960
3beds
2,044sqft
Single Family Residence
Built in 1870
17.86 Acres Lot
$417,600 Zestimate®
$196/sqft
$2,767 Estimated rent
Home value
$417,600
$388,000 - $451,000
$2,767/mo
Zestimate® history
Owner options
List your home for rent
$2,767/mo
Rent Zestimate®
Find your next renter with Zillow Rental Manager. Plus, with online applications, you can quickly screen prospective tenants – for free.
$2,767/mo
Rent Zestimate®
Refinance and save
$2,668/mo
Est. payment
Refinancing to a lower rate could help reduce your monthly payments and save thousands over the life of the loan.
$2,668/mo
Est. payment
Explore your selling options
Work with a Zillow partner agent
Leverage their expertise and Zillow's premium Showcase listings to get your home seen by more buyers.
Get startedList with your own agent
Get your home in front of millions of buyers by listing it on Zillow.
Learn how to do itSell it yourself
Take full control of how buyers see your home on Zillow by listing For Sale by Owner (FSBO).
List your homeWhat's special
Original fireplaceHardwood floorsExpansive kitchenExposed ceiling beamsPeaceful and tranquil setting
Zillow last checked:
Listing updated:
Listed by:
Diane Reddington 215-641-2727,
Coldwell Banker Realty
Bought with:
Anthony Noland, RM424821
Iron Valley Real Estate Legacy
Source: Bright MLS,MLS#: PABU2088342
Facts & features
Interior
Bedrooms & bathrooms
- Bedrooms: 3
- Bathrooms: 2
- Full bathrooms: 2
- Main level bathrooms: 1
Rooms
- Room types: Living Room, Sitting Room, Bedroom 2, Bedroom 3, Kitchen, Bedroom 1, Laundry, Bathroom 1, Bathroom 2
Bedroom 1
- Features: Flooring - Carpet
- Level: Upper
- Area: 204 Square Feet
- Dimensions: 17 x 12
Bedroom 2
- Features: Flooring - Carpet
- Level: Upper
- Area: 180 Square Feet
- Dimensions: 15 x 12
Bedroom 3
- Features: Flooring - HardWood
- Level: Upper
- Area: 165 Square Feet
- Dimensions: 15 x 11
Bathroom 1
- Features: Bathroom - Tub Shower
- Level: Main
Bathroom 2
- Features: Bathroom - Stall Shower
- Level: Upper
Kitchen
- Features: Breakfast Room, Countertop(s) - Solid Surface, Flooring - Laminated, Eat-in Kitchen, Kitchen - Electric Cooking
- Level: Main
- Area: 351 Square Feet
- Dimensions: 27 x 13
Laundry
- Level: Main
Living room
- Features: Fireplace - Wood Burning
- Level: Main
- Area: 285 Square Feet
- Dimensions: 19 x 15
Sitting room
- Features: Flooring - HardWood
- Level: Upper
- Area: 120 Square Feet
- Dimensions: 15 x 8
Heating
- Radiator, Oil
Cooling
- None
Appliances
- Included: Built-In Range, Dishwasher, Oven/Range - Electric, Water Heater
- Laundry: Main Level, Laundry Room
Features
- Additional Stairway, Attic, Bathroom - Tub Shower, Bathroom - Stall Shower, Ceiling Fan(s), Exposed Beams, Eat-in Kitchen
- Flooring: Hardwood, Carpet, Laminate
- Basement: Full,Exterior Entry
- Number of fireplaces: 1
- Fireplace features: Glass Doors, Wood Burning
Interior area
- Total structure area: 2,044
- Total interior livable area: 2,044 sqft
- Finished area above ground: 2,044
- Finished area below ground: 0
Property
Parking
- Total spaces: 6
- Parking features: Storage, Garage Faces Front, Garage Door Opener, Oversized, Other, Detached, Driveway
- Garage spaces: 2
- Uncovered spaces: 4
Accessibility
- Accessibility features: None
Features
- Levels: Two
- Stories: 2
- Patio & porch: Deck
- Pool features: None
Lot
- Size: 17.86 Acres
- Features: Front Yard, SideYard(s), Rear Yard
Details
- Additional structures: Above Grade, Below Grade
- Parcel number: 36039036
- Zoning: RA
- Special conditions: Standard
Construction
Type & style
- Home type: SingleFamily
- Architectural style: Colonial,Farmhouse/National Folk
- Property subtype: Single Family Residence
Materials
- Mixed
- Foundation: Block
Condition
- New construction: No
- Year built: 1870
Utilities & green energy
- Electric: 100 Amp Service
- Sewer: On Site Septic
- Water: Well
Community & HOA
Community
- Subdivision: None Available
HOA
- Has HOA: No
Location
- Region: Sellersville
- Municipality: RICHLAND TWP
Financial & listing details
- Price per square foot: $196/sqft
- Tax assessed value: $24,600
- Annual tax amount: $5,195
- Date on market: 2/21/2025
- Listing agreement: Exclusive Right To Sell
- Listing terms: Conventional
- Ownership: Fee Simple
Price history
| Date | Event | Price |
|---|---|---|
| 3/28/2025 | Sold | $400,000-11.1%$196/sqft |
Source:  Bright MLS #PABU2088342 Report a problem Bright MLS #PABU2088342 Report a problem | ||
| 3/6/2025 | Pending sale | $450,000$220/sqft |
Source: Bright MLS #PABU2088342 Report a problem | ||
| 2/21/2025 | Listed for sale | $450,000$220/sqft |
Source: Bright MLS #PABU2088342 Report a problem | ||
Public tax history
| Year | Property taxes | Tax assessment |
|---|---|---|
| 2025 | $5,245 | $24,600 |
| 2024 | $5,245 +2% | $24,600 |
| 2023 | $5,140 +1.6% | $24,600 |
| 2022 | $5,057 | $24,600 |
| 2021 | $5,057 | $24,600 |
| 2020 | $5,057 +6.2% | $24,600 |
| 2018 | $4,761 +3% | $24,600 |
| 2017 | $4,620 | $24,600 |
| 2016 | $4,620 | $24,600 |
| 2015 | -- | $24,600 |
| 2014 | -- | $24,600 |
| 2013 | -- | $24,600 |
| 2012 | -- | $24,600 |
| 2011 | -- | $24,600 |
| 2010 | -- | $24,600 |
| 2009 | -- | $24,600 |
| 2008 | -- | $24,600 |
| 2007 | -- | $24,600 |
| 2006 | -- | $24,600 |
| 2005 | -- | $24,600 +300% |
| 2004 | -- | $6,150 |
| 2003 | -- | $6,150 |
| 2002 | -- | $6,150 |
| 2000 | -- | $6,150 |
Find assessor info on the county website
Neighborhood: 18960
Nearby homes
- $961,1004 bd3 ba4.4k sqft47 Rich Hill Rd, Sellersville, PA 18960Off Market
- $682,3003 bd2 ba2.6k sqft2340 Muskrat Rd, Sellersville, PA 18960Off Market
- $942,9005 bd3 ba3.5k sqft2334 Muskrat Rd, Sellersville, PA 18960Off Market
- $538,7004 bd2 ba2.4k sqft2349 Muskrat Rd, Sellersville, PA 18960Off Market
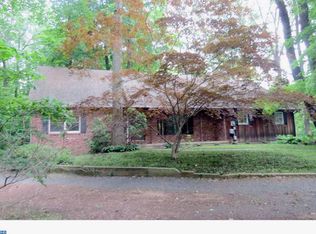
- $499,2003 bd-- ba1.7k sqft2347 Muskrat Rd, Sellersville, PA 18960Off Market
- $521,1003 bd3 ba2k sqft2314 Muskrat Rd, Sellersville, PA 18960Off Market
- $507,8003 bd2 ba2.8k sqft2344 Muskrat Rd, Sellersville, PA 18960Off Market
- $469,9003 bd2 ba1.1k sqft2331 Muskrat Rd, Sellersville, PA 18960Off Market
Nearby schools
GreatSchools rating
- 6/10Deibler El SchoolGrades: K-5Distance: 2.1 mi
- 7/10Pennridge North Middle SchoolGrades: 6-8Distance: 2.6 mi
- 9/10Pennridge High SchoolGrades: 9-12Distance: 2.6 mi
Schools provided by the listing agent
- Elementary: Quakertown
- Middle: Quakertown
- High: Quakertown
- District: Quakertown Community
Source: Bright MLS. This data may not be complete. We recommend contacting the local school district to confirm school assignments for this home.
Get a cash offer in 3 minutes
Find out how much your home could sell for in as little as 3 minutes with a no-obligation cash offer.
Estimated market value
$417,600
Get a cash offer in 3 minutes
Find out how much your home could sell for in as little as 3 minutes with a no-obligation cash offer.
Estimated market value
$417,600
- Pennsylvania
- Bucks County
- Sellersville
- 18960
- 255 Rich Hill Rd
