Beautiful 7 rm 3br 2 full bath garrison colonial on a large double lot in a highly desired neighborhood. This lovingly cared for home has been in this family for over 50 yrs and boasts of natural hardwoods throughout, updated Cherry kitchen with granite counters and large island, ceramic tile bath with shower and Jaquzzi jet tub, large sunny family rm w/vaulted ceiling and skylights leading new Timbertech deck w/pergola. Front to back living rm with brick fireplace, side porch, updated insulated windows, partially finished heated basement, workshop area,1 car garage w/opener, large shed and ample storage space in the attic. Ideal location with easy access to school, highway, shopping and restaurants.
Sold for $860,000
$860,000
255 River St, Braintree, MA 02184
3beds
2,107sqft
Single Family Residence
Built in 1943
10,799 Square Feet Lot
$878,200 Zestimate®
$408/sqft
$3,767 Estimated rent
Home value
$878,200
$817,000 - $948,000
$3,767/mo
Zestimate® history
Owner options
List your home for rent
$3,767/mo
Rent Zestimate®
Find your next renter with Zillow Rental Manager. Plus, with online applications, you can quickly screen prospective tenants – for free.
$3,767/mo
Rent Zestimate®
Refinance and save
$5,706/mo
Est. payment
Refinancing to a lower rate could help reduce your monthly payments and save thousands over the life of the loan.
$5,706/mo
Est. payment
Explore your selling options
Work with a Zillow partner agent
Leverage their expertise and Zillow's premium Showcase listings to get your home seen by more buyers.
Get startedList with your own agent
Get your home in front of millions of buyers by listing it on Zillow.
Learn how to do itSell it yourself
Take full control of how buyers see your home on Zillow by listing For Sale by Owner (FSBO).
List your homeWhat's special
Side porchPartially finished heated basementWorkshop areaLarge shedLarge double lotUpdated insulated windowsNatural hardwoods throughout
Zillow last checked:
Listing updated:
Listed by:
John Cummings 857-205-3589,
RE/MAX Realty Pros 617-328-3200
Bought with:
Cheryl Foster
Leading Edge Real Estate
Source: MLS PIN,MLS#: 73475338
Facts & features
Interior
Bedrooms & bathrooms
- Bedrooms: 3
- Bathrooms: 2
- Full bathrooms: 2
Primary bedroom
- Features: Flooring - Hardwood
- Level: Second
- Area: 189
- Dimensions: 13.5 x 14
Bedroom 2
- Features: Flooring - Hardwood
- Level: Second
- Area: 132.25
- Dimensions: 11.5 x 11.5
Bedroom 3
- Features: Flooring - Hardwood
- Level: Second
- Area: 132
- Dimensions: 11 x 12
Primary bathroom
- Features: No
Bathroom 1
- Features: Bathroom - Full, Bathroom - Tiled With Shower Stall, Skylight, Vaulted Ceiling(s), Flooring - Stone/Ceramic Tile, Dryer Hookup - Electric, Washer Hookup
- Level: First
Bathroom 2
- Features: Bathroom - Full, Bathroom - Tiled With Shower Stall, Bathroom - With Tub, Flooring - Stone/Ceramic Tile
- Level: Second
Dining room
- Features: Flooring - Hardwood
- Level: First
- Area: 162.5
- Dimensions: 12.5 x 13
Family room
- Features: Skylight, Vaulted Ceiling(s), Flooring - Hardwood, Balcony / Deck
- Level: First
- Area: 318
- Dimensions: 12 x 26.5
Kitchen
- Features: Flooring - Hardwood, Remodeled
- Level: First
- Area: 247.5
- Dimensions: 11 x 22.5
Living room
- Features: Flooring - Hardwood
- Level: First
- Area: 258.5
- Dimensions: 11 x 23.5
Heating
- Baseboard, Oil
Cooling
- Window Unit(s)
Appliances
- Included: Water Heater, Range, Dishwasher, Disposal, Microwave, Refrigerator
- Laundry: First Floor
Features
- Bonus Room
- Flooring: Wood, Flooring - Wall to Wall Carpet
- Windows: Insulated Windows
- Basement: Full,Partially Finished,Bulkhead,Sump Pump,Concrete
- Number of fireplaces: 1
- Fireplace features: Living Room
Interior area
- Total structure area: 2,107
- Total interior livable area: 2,107 sqft
- Finished area above ground: 1,925
- Finished area below ground: 182
Property
Parking
- Total spaces: 3
- Parking features: Attached, Garage Door Opener, Paved Drive, Off Street
- Attached garage spaces: 1
- Uncovered spaces: 2
Accessibility
- Accessibility features: No
Features
- Patio & porch: Porch, Deck
- Exterior features: Porch, Deck
Lot
- Size: 10,799 Square Feet
Details
- Additional structures: Workshop
- Parcel number: 17546
- Zoning: RES
Construction
Type & style
- Home type: SingleFamily
- Architectural style: Garrison
- Property subtype: Single Family Residence
Materials
- Frame
- Foundation: Concrete Perimeter
- Roof: Shingle
Condition
- Year built: 1943
Utilities & green energy
- Electric: Circuit Breakers, 100 Amp Service
- Sewer: Public Sewer
- Water: Public
- Utilities for property: for Electric Range
Community & HOA
Community
- Features: Public Transportation, Shopping, Public School
HOA
- Has HOA: No
Location
- Region: Braintree
Financial & listing details
- Price per square foot: $408/sqft
- Tax assessed value: $853,400
- Annual tax amount: $8,398
- Date on market: 3/9/2026
Price history
| Date | Event | Price |
|---|---|---|
| 3/27/2026 | Sold | $860,000-1.7%$408/sqft |
Source: MLS PIN #73475338 Report a problem | ||
| 2/16/2026 | Contingent | $874,900$415/sqft |
Source: MLS PIN #73475338 Report a problem | ||
| 2/8/2026 | Listed for sale | $874,900$415/sqft |
Source: MLS PIN #73475338 Report a problem | ||
Public tax history
| Year | Property taxes | Tax assessment |
|---|---|---|
| 2025 | $8,398 +11% | $841,500 +5.5% |
| 2024 | $7,563 +6.1% | $797,800 +9.2% |
| 2023 | $7,129 +2.1% | $730,400 +4.1% |
| 2022 | $6,979 +11% | $701,400 +10.9% |
| 2021 | $6,290 +0.9% | $632,200 |
| 2020 | $6,233 +4.7% | $632,200 +7.1% |
| 2019 | $5,956 +3.9% | $590,300 +8.5% |
| 2018 | $5,735 +4.6% | $544,100 +6.6% |
| 2017 | $5,483 +5.8% | $510,500 +8.1% |
| 2016 | $5,184 | $472,100 |
Find assessor info on the county website
Neighborhood: 02184
Nearby homes
- $774,4003 bd1 ba1.7k sqft261 River St, Braintree, MA 02184Off Market
- $913,3003 bd3 ba2.1k sqft251 River St, Braintree, MA 02184Off Market
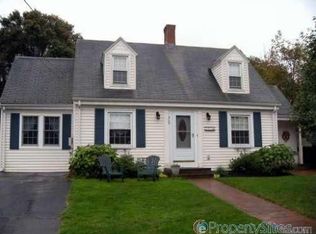
- $661,4003 bd1 ba1.2k sqft18 Farm Rd, Braintree, MA 02184Off Market
- $641,1003 bd1 ba1.2k sqft265 River St, Braintree, MA 02184Off Market
- $749,0003 bd2 ba1.5k sqft247 River St, Braintree, MA 02184Off Market
- $685,0002 bd1 ba1.2k sqft256 River St, Braintree, MA 02184Off Market
- $848,0003 bd2 ba1.8k sqft252 River St, Braintree, MA 02184Off Market
- $714,4002 bd3 ba1.5k sqft260 River St, Braintree, MA 02184Off Market
Nearby schools
GreatSchools rating
- 7/10East Middle SchoolGrades: 5-8Distance: 0.2 mi
- 8/10Braintree High SchoolGrades: 9-12Distance: 1.8 mi
- 8/10Hollis Elementary SchoolGrades: K-4Distance: 0.6 mi
Schools provided by the listing agent
- Middle: East
Source: MLS PIN. This data may not be complete. We recommend contacting the local school district to confirm school assignments for this home.
Get a cash offer in 3 minutes
Find out how much your home could sell for in as little as 3 minutes with a no-obligation cash offer.
Estimated market value
$878,200
Get a cash offer in 3 minutes
Find out how much your home could sell for in as little as 3 minutes with a no-obligation cash offer.
Estimated market value
$878,200
- Massachusetts
- Norfolk County
- Braintree
- 02184
- 255 River St
