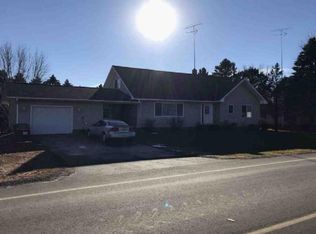
Introducing 255 River Street in St. Martin. This three-bedroom, two-bathroom one-level home was built in 1985 and features over 2,200 square feet of updated and finished living space. Situated on a large city lot, the home’s exterior provides a large open green space with room to roam. Get your green thumb in shape with a ready-to-go garden area with raised beds. The backyard is highlighted by an additional garage that is perfect for all of your extra storage needs. Inside the home, we find an inviting open-floor-plan main level with a large kitchen/dining area, a living room, two bedrooms, and a full bathroom. Don’t overlook the handy main-floor laundry room as well. The lower level of the home boasts an ideal setup for all of your entertaining needs with an oversized family room boasting a wet bar area that features a super unique walk-in cooler! Plus, there is also an additional bedroom, a three-quarter bathroom, and a utility room with extra storage space. All of this in a convenient location with easy access to parks, dining, and all that St. Martin has to offer!
Active
$329,900
255 River St, Paynesville, MN 56362
3beds
2,284sqft
Single Family
Built in 1985
0.5 Acres Lot
$325,300 Zestimate®
$144/sqft
$-- HOA
What's special
- 12 days
- 399
- 26
Zillow last checked:
Listing updated:
Listed by:
Brendan Mooney 612-360-7560,
Your Next Place Real Estate,
Kaylee Welker 612-385-5283
Source: NorthstarMLS as distributed by MLS GRID,MLS#: 7131898
Facts & features
Interior
Bedrooms & bathrooms
- Bedrooms: 3
- Bathrooms: 2
- Full bathrooms: 1
- 3/4 bathrooms: 1
Bedroom
- Level: Main
- Area: 159.3 Square Feet
- Dimensions: 13.5x11.8
Bedroom 2
- Level: Main
- Area: 141.75 Square Feet
- Dimensions: 13.5x10.5
Bedroom 3
- Level: Lower
- Area: 186.88 Square Feet
- Dimensions: 12.8x14.6
Bathroom
- Level: Main
- Dimensions: 9.11.x7.5
Bathroom
- Level: Lower
- Area: 71.61 Square Feet
- Dimensions: 9.3x7.7
Family room
- Level: Lower
- Area: 558.06 Square Feet
- Dimensions: 13.1x42.6
Kitchen
- Level: Main
- Area: 184.93 Square Feet
- Dimensions: 9.11x20.3
Laundry
- Level: Main
- Area: 72.25 Square Feet
- Dimensions: 8.5x8.5
Living room
- Level: Main
- Area: 290.25 Square Feet
- Dimensions: 13.5x21.5
Mud room
- Level: Main
- Area: 28.8 Square Feet
- Dimensions: 4.8x6
Storage
- Level: Lower
- Area: 27.47 Square Feet
- Dimensions: 4.1x6.7
Utility room
- Level: Lower
- Area: 258.7 Square Feet
- Dimensions: 13x19.9
Heating
- Forced Air
Cooling
- Central Air
Appliances
- Included: Dishwasher, Dryer, Gas Water Heater, Microwave, Range, Refrigerator, Washer, Water Softener Owned
- Laundry: Electric Dryer Hookup, Laundry Room, Main Level, Sink, Washer Hookup
Features
- Basement: Block,Daylight,Drain Tiled,Egress Window(s),Finished,Full,Storage Space,Sump Basket,Tray Ceiling(s)
- Has fireplace: No
Interior area
- Total structure area: 2,568
- Total interior livable area: 2,284 sqft
- Finished area above ground: 1,284
- Finished area below ground: 1,000
Property
Parking
- Total spaces: 3
- Parking features: Attached, Concrete, Garage Door Opener, Heated Garage, Insulated Garage, Multiple Garages
- Attached garage spaces: 3
- Has uncovered spaces: Yes
- Details: Garage Dimensions (25x27), Garage Door Height (7), Garage Door Width (9)
Accessibility
- Accessibility features: None
Features
- Levels: One
- Stories: 1
- Patio & porch: Patio
- Pool features: None
- Fencing: Chain Link,Partial
Lot
- Size: 0.5 Acres
- Dimensions: 122 x 153 x 201 x 84 x 126
- Features: Tree Coverage - Medium
Details
- Additional structures: Garage(s)
- Foundation area: 1284
- Parcel number: 86545240000
- Zoning description: Residential-Single Family
- Other equipment: Fuel Tank - Owned
Construction
Type & style
- Home type: SingleFamily
- Property subtype: Single Family
Materials
- Block
- Roof: Asphalt,Pitched
Condition
- New construction: No
- Year built: 1985
Utilities & green energy
- Electric: Circuit Breakers, 100 Amp Service
- Gas: Propane
- Sewer: City Sewer/Connected
- Water: City Water/Connected
Community & HOA
Community
- Subdivision: Aud Sub #07
HOA
- Has HOA: No
Location
- Region: Paynesville
Financial & listing details
- Price per square foot: $144/sqft
- Tax assessed value: $235,900
- Annual tax amount: $3,056
- Date on market: 8/23/2026
- Road surface type: Paved
Estimated market value
$325,300
$309,000 - $342,000
$1,849/mo
Price history
| Date | Event | Price |
|---|---|---|
| 8/24/2026 | Listed for sale | $329,900+43.4%$144/sqft |
Source: | ||
| 5/10/2022 | Sold | $230,000+66.1%$101/sqft |
Source: Public Record Report a problem | ||
| 6/20/2016 | Sold | $138,500+6.6%$61/sqft |
Source: Agent Provided Report a problem | ||
| 2/29/2016 | Listing removed | $129,900$57/sqft |
Source: Central MN Realty LLC #4675550 Report a problem | ||
| 2/1/2016 | Listed for sale | $129,900+602.2%$57/sqft |
Source: Central MN Realty LLC #4675550 Report a problem | ||
| 10/30/2009 | Sold | $18,500$8/sqft |
Source: Public Record Report a problem | ||
Public tax history
| Year | Property taxes | Tax assessment |
|---|---|---|
| 2025 | $3,048 -1.9% | $235,900 +7% |
| 2024 | $3,108 +14.2% | $220,500 +17.7% |
| 2023 | $2,722 +15.4% | $187,300 +16.6% |
| 2022 | $2,358 | $160,600 |
| 2021 | $2,358 +17.5% | $160,600 +2.8% |
| 2020 | $2,006 | $156,300 +7.4% |
| 2019 | $2,006 +10% | $145,500 +15.9% |
| 2018 | $1,824 +1.4% | $125,500 +14.9% |
| 2017 | $1,798 +16.9% | $109,200 |
| 2016 | $1,538 | -- |
| 2015 | $1,538 | -- |
| 2014 | $1,538 +13.6% | -- |
| 2013 | $1,354 +1.8% | -- |
| 2012 | $1,330 +0.9% | -- |
| 2011 | $1,318 -0.5% | -- |
| 2010 | $1,324 +0.5% | -- |
| 2009 | $1,318 +0.9% | -- |
| 2008 | $1,306 +6.7% | -- |
| 2007 | $1,224 +5.9% | -- |
| 2006 | $1,156 | -- |
Find assessor info on the county website
Monthly payment
Est. payment